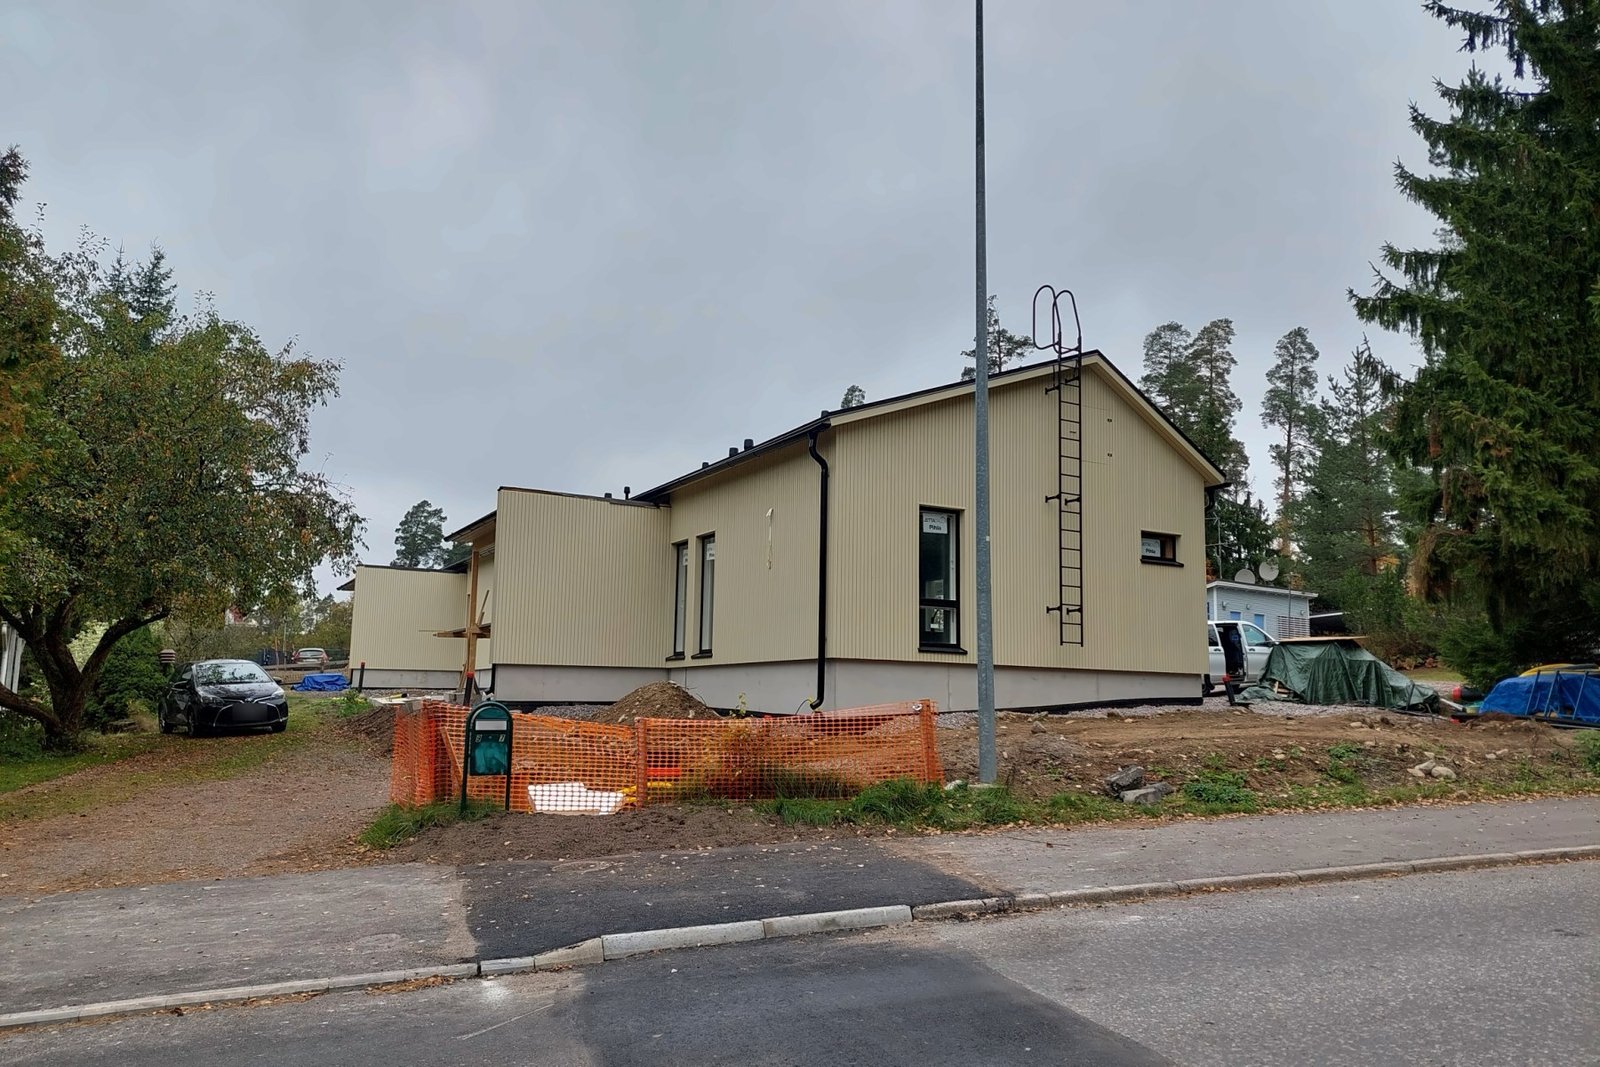
Arkkitehtitoimisto Westerback Oy is an architectural office specialising in building design, founded in 2004. We design new buildings, extensions and renovations, and act as principal designer on demanding building projects. We design the spaces of your dreams.
Welcome to work with us.
Ask us for more about our projects.
Get in touch
Managing director, Architect SAFA
Our focus
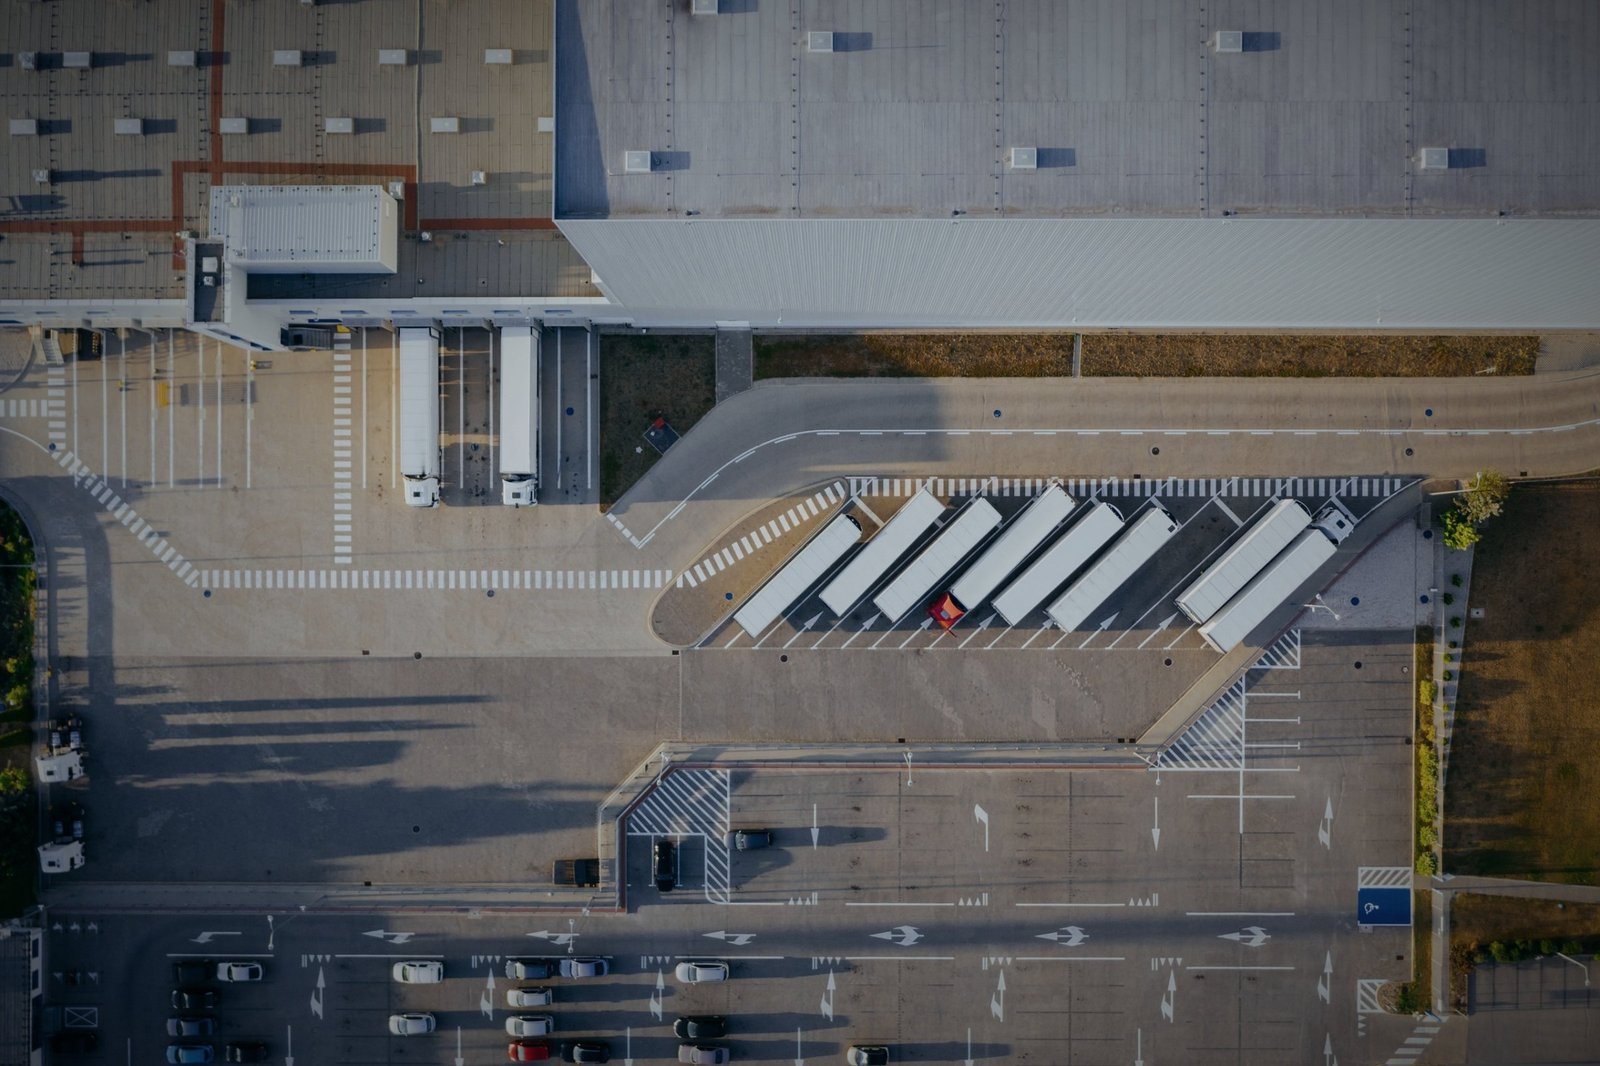
We specialize in newbuild, repair construction, industrial logistics, building extension and much more.
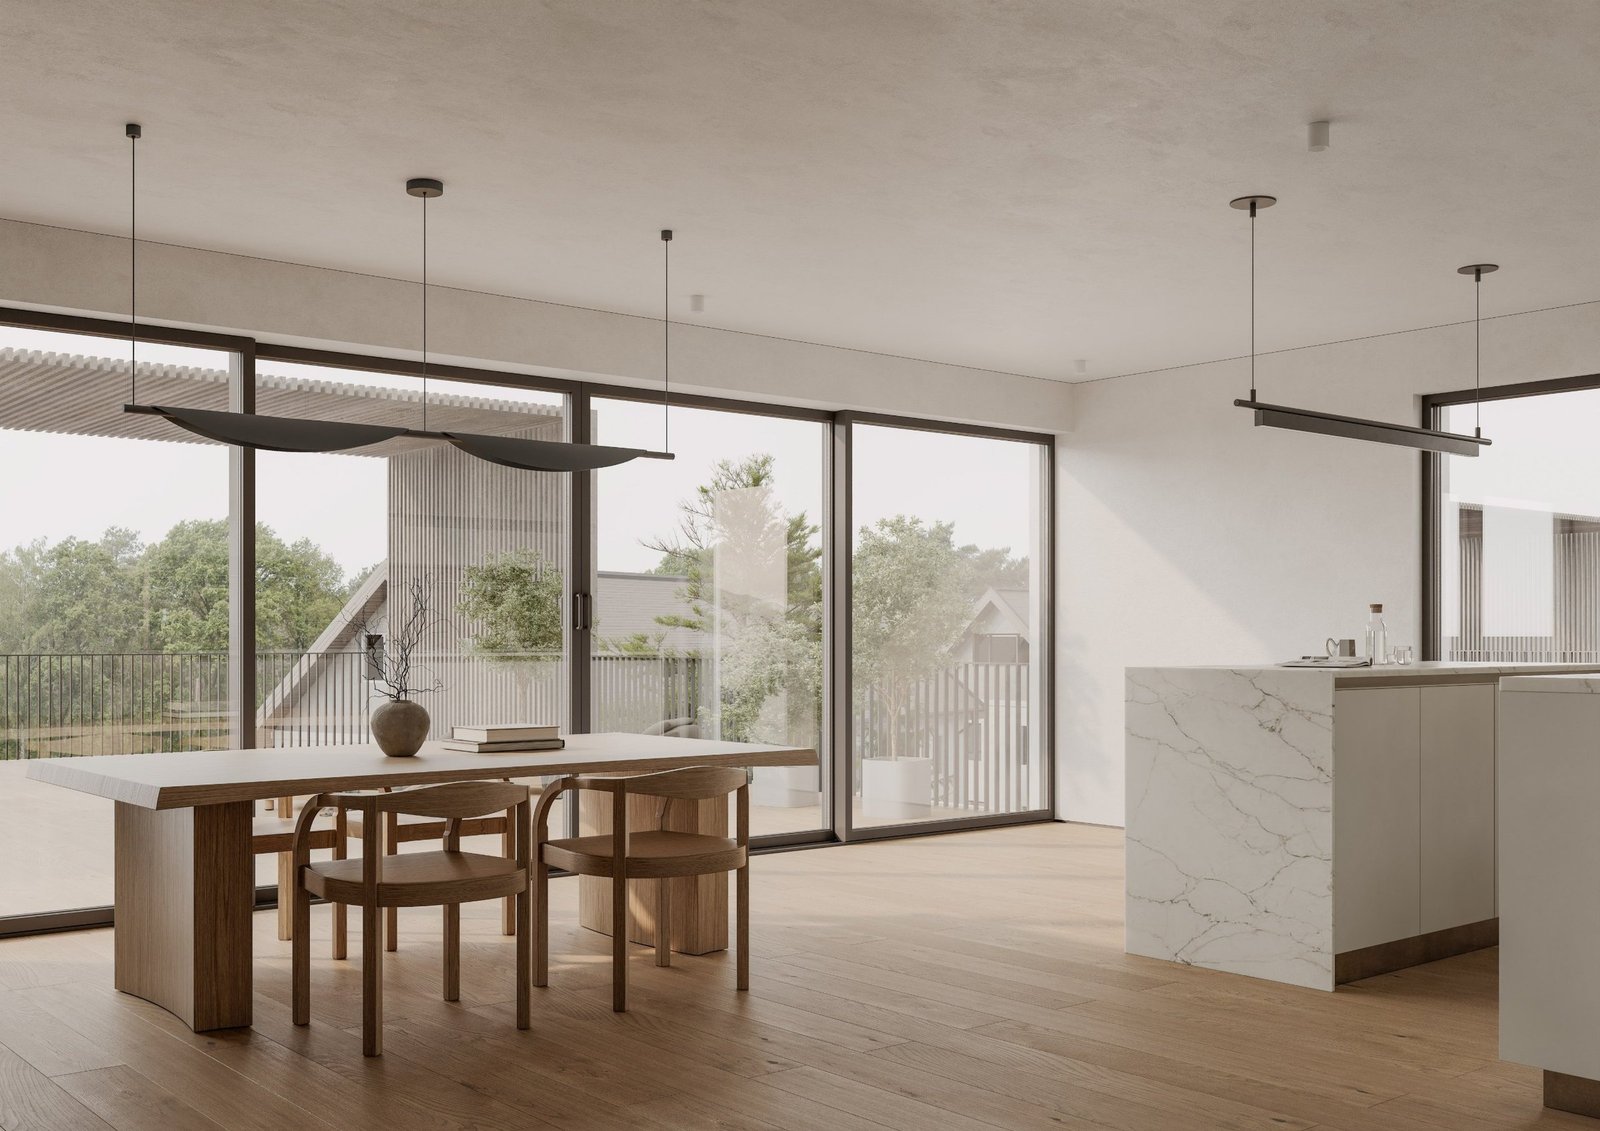
Designed with care
Projects
From dog houses to logistics centres of tens of thousands of square metres: since 2004 we have designed homes, leisure buildings, extensions and industrial buildings of every size.
- Projects
- Customers
- Years of experience
-
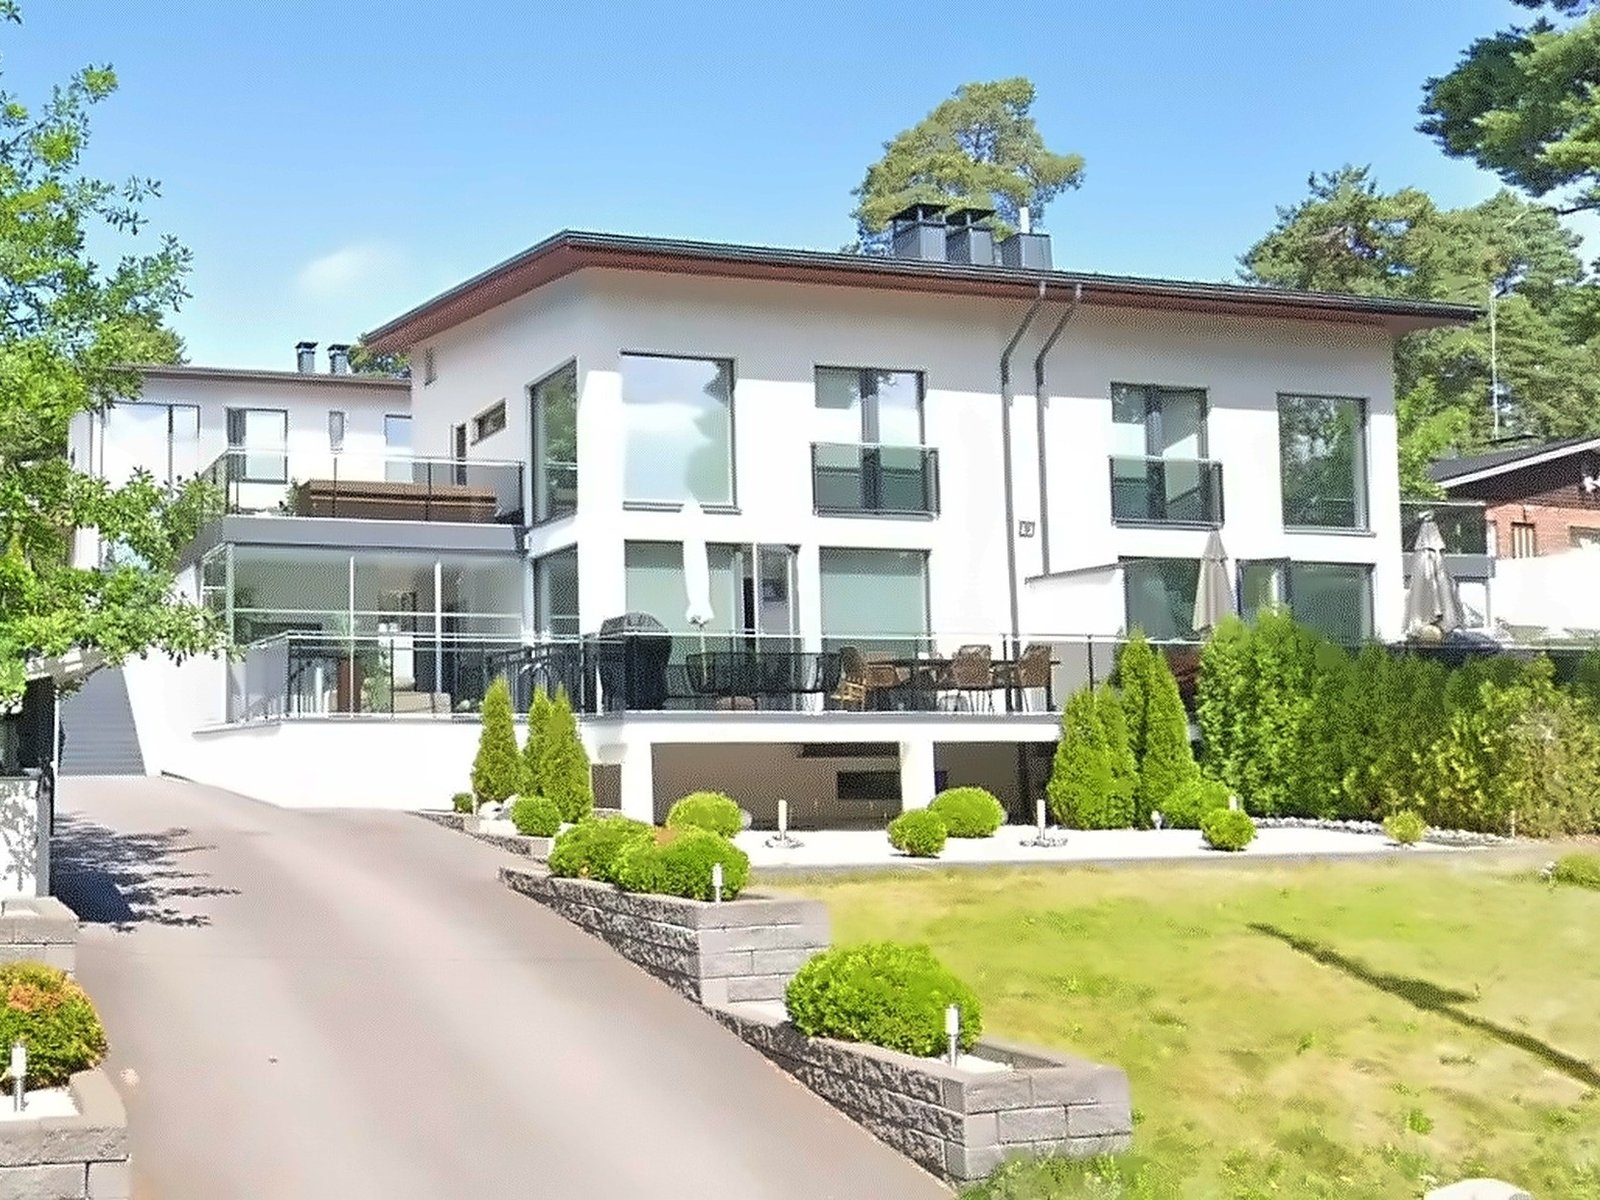
Willebrandintie
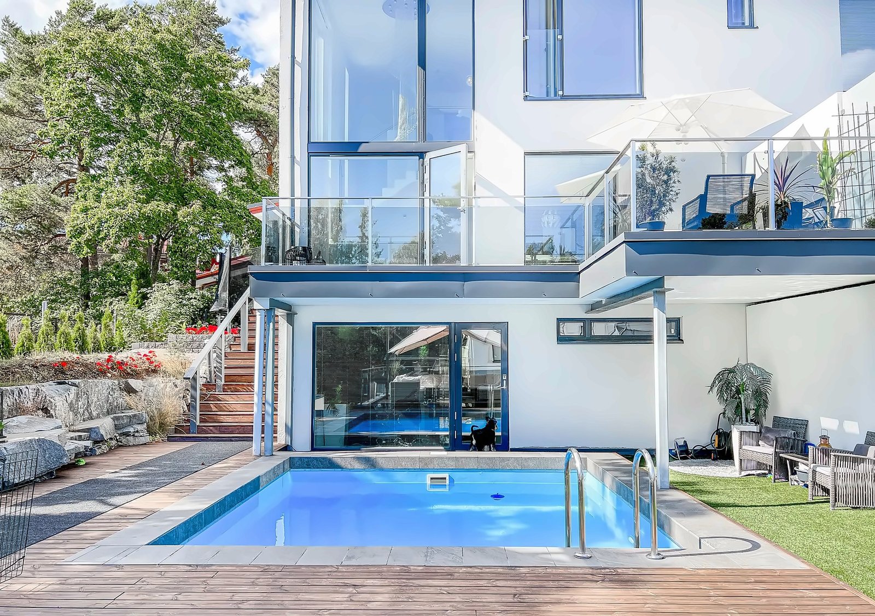
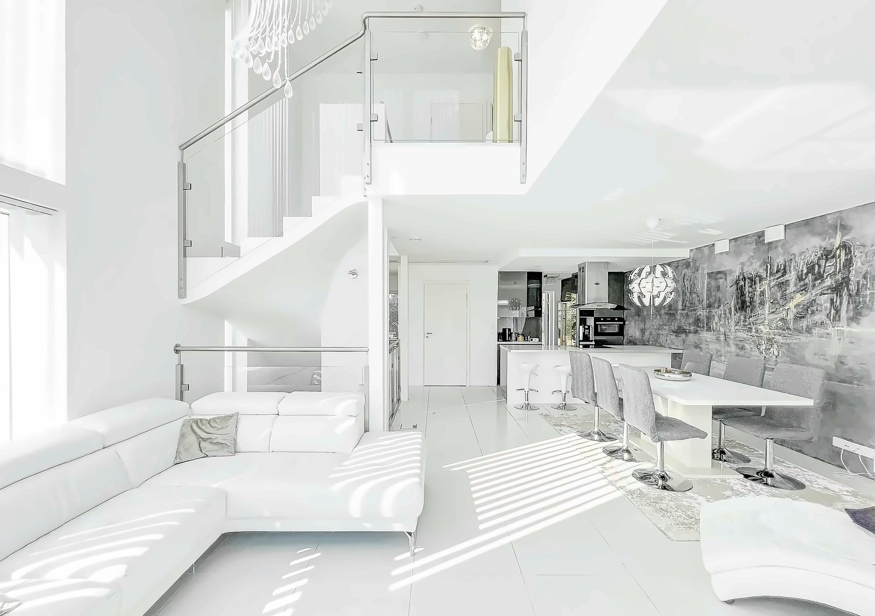
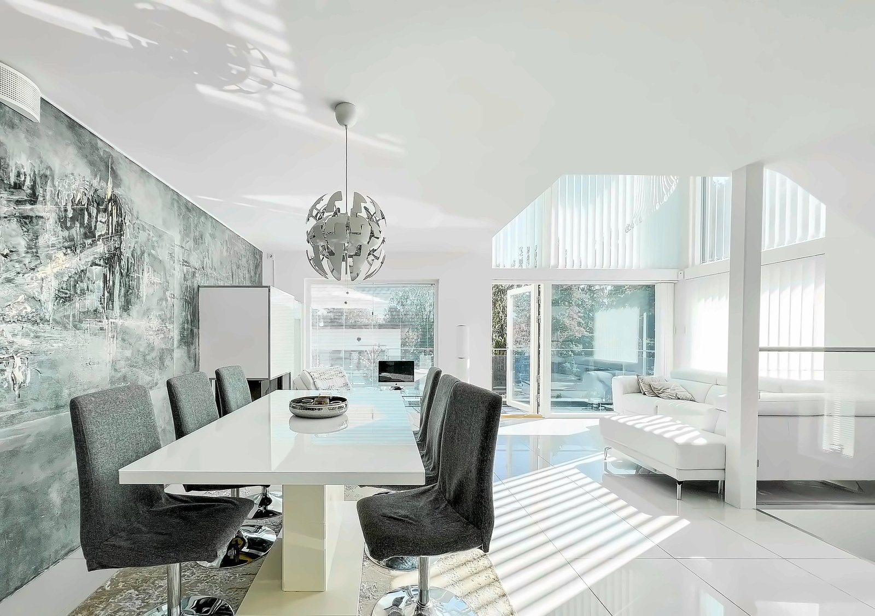
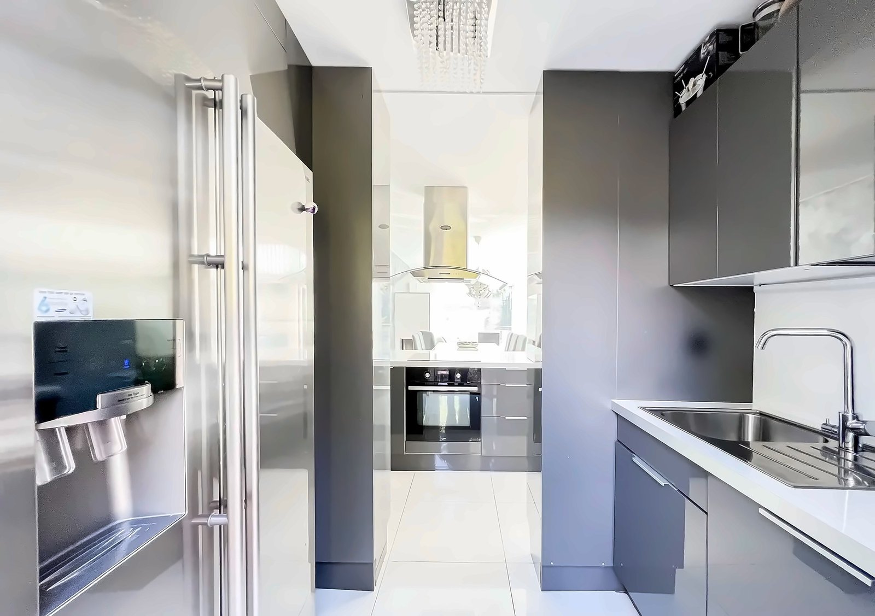
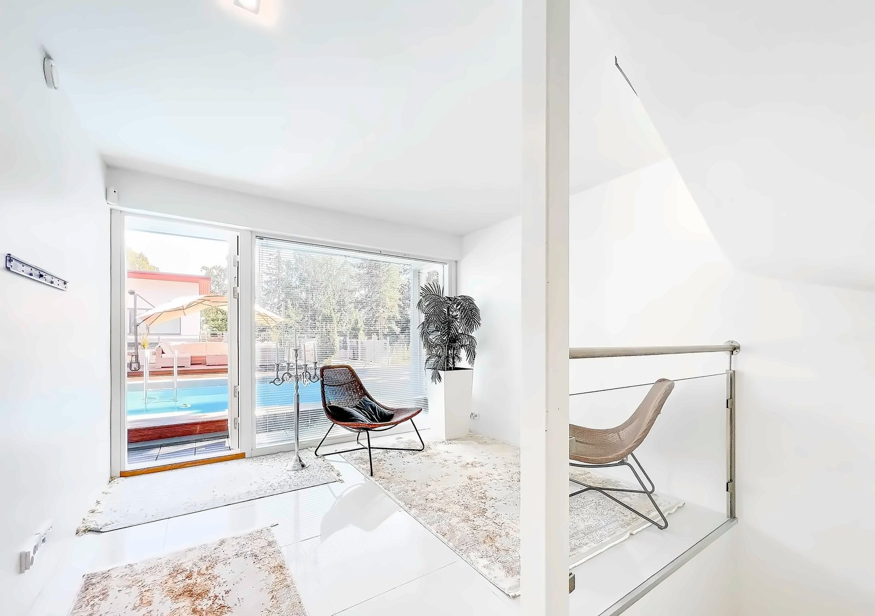
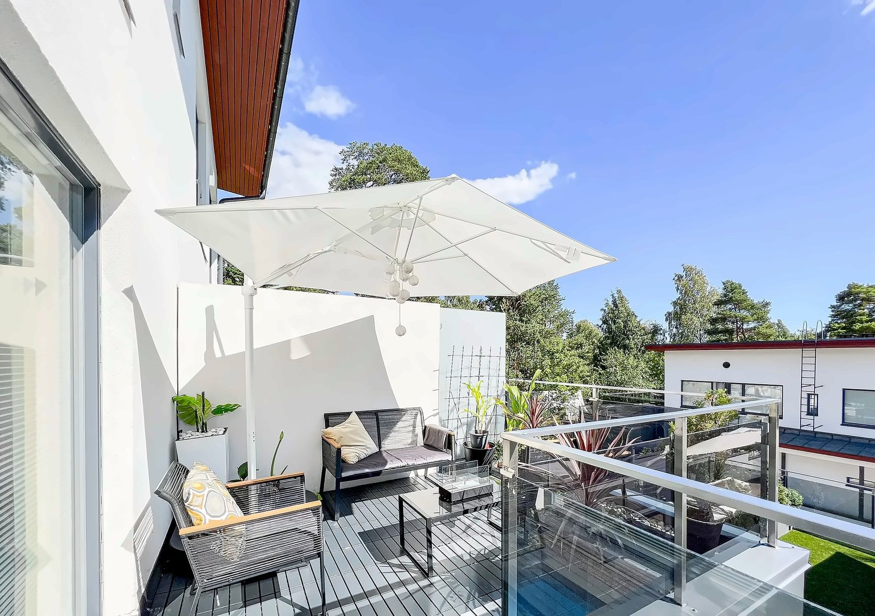
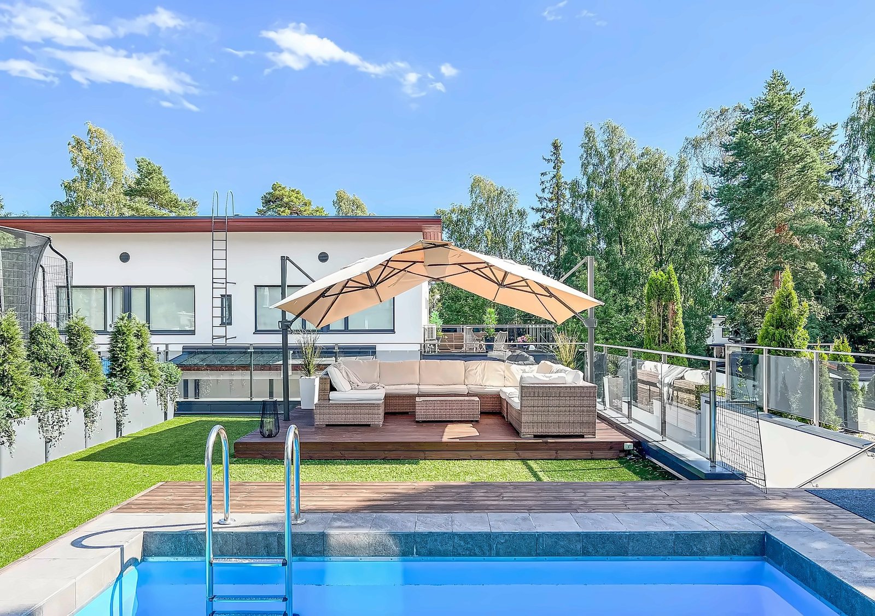
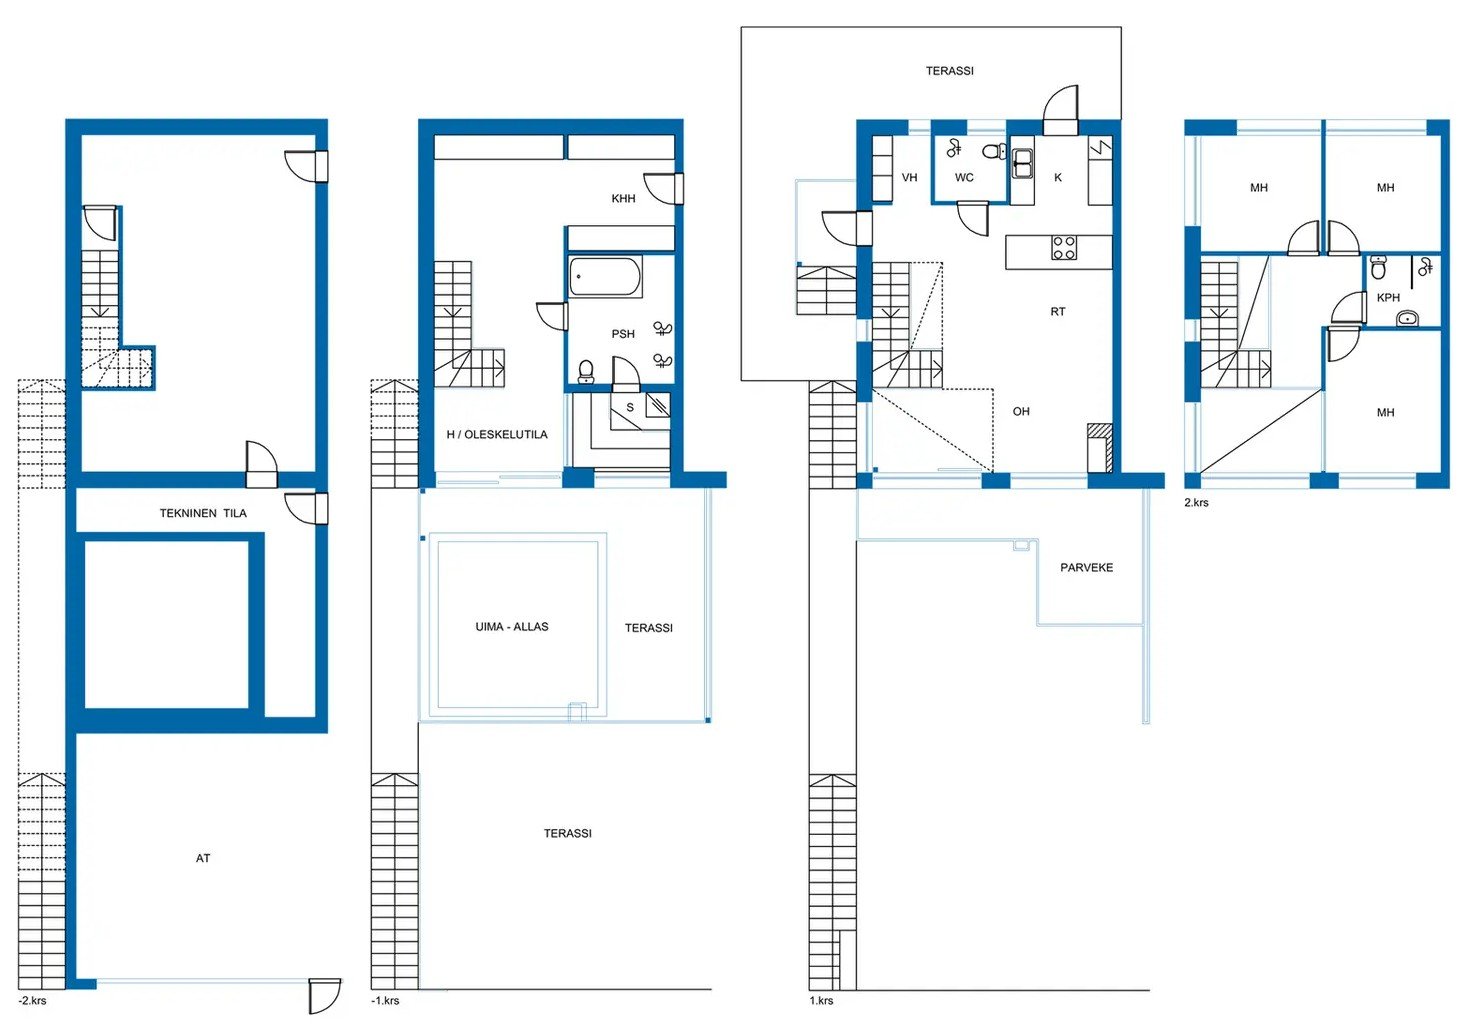
A 170 m² semi-detached home on a sloping plot in Laajasalo. A double-height living room and an open kitchen with an island lead out to the terraces, with the bedrooms upstairs and a heated pool, wood-fired sauna, jacuzzi bathroom and double garage on the lower level.
-
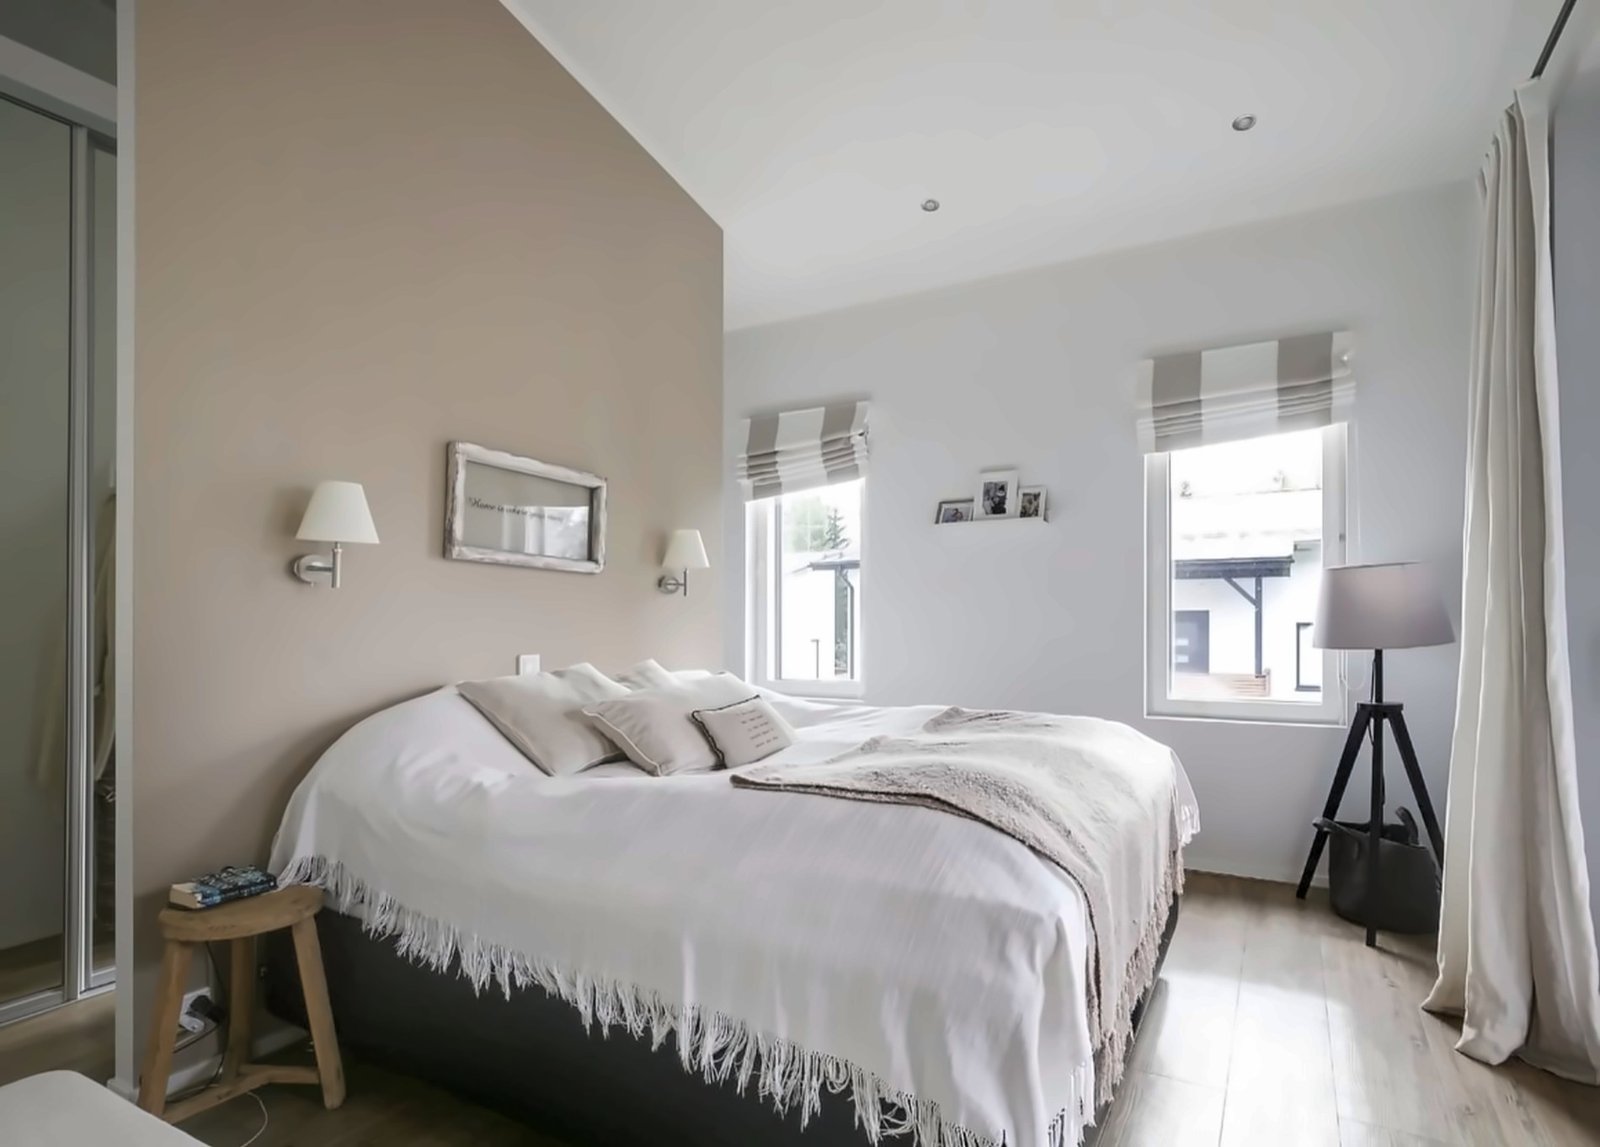
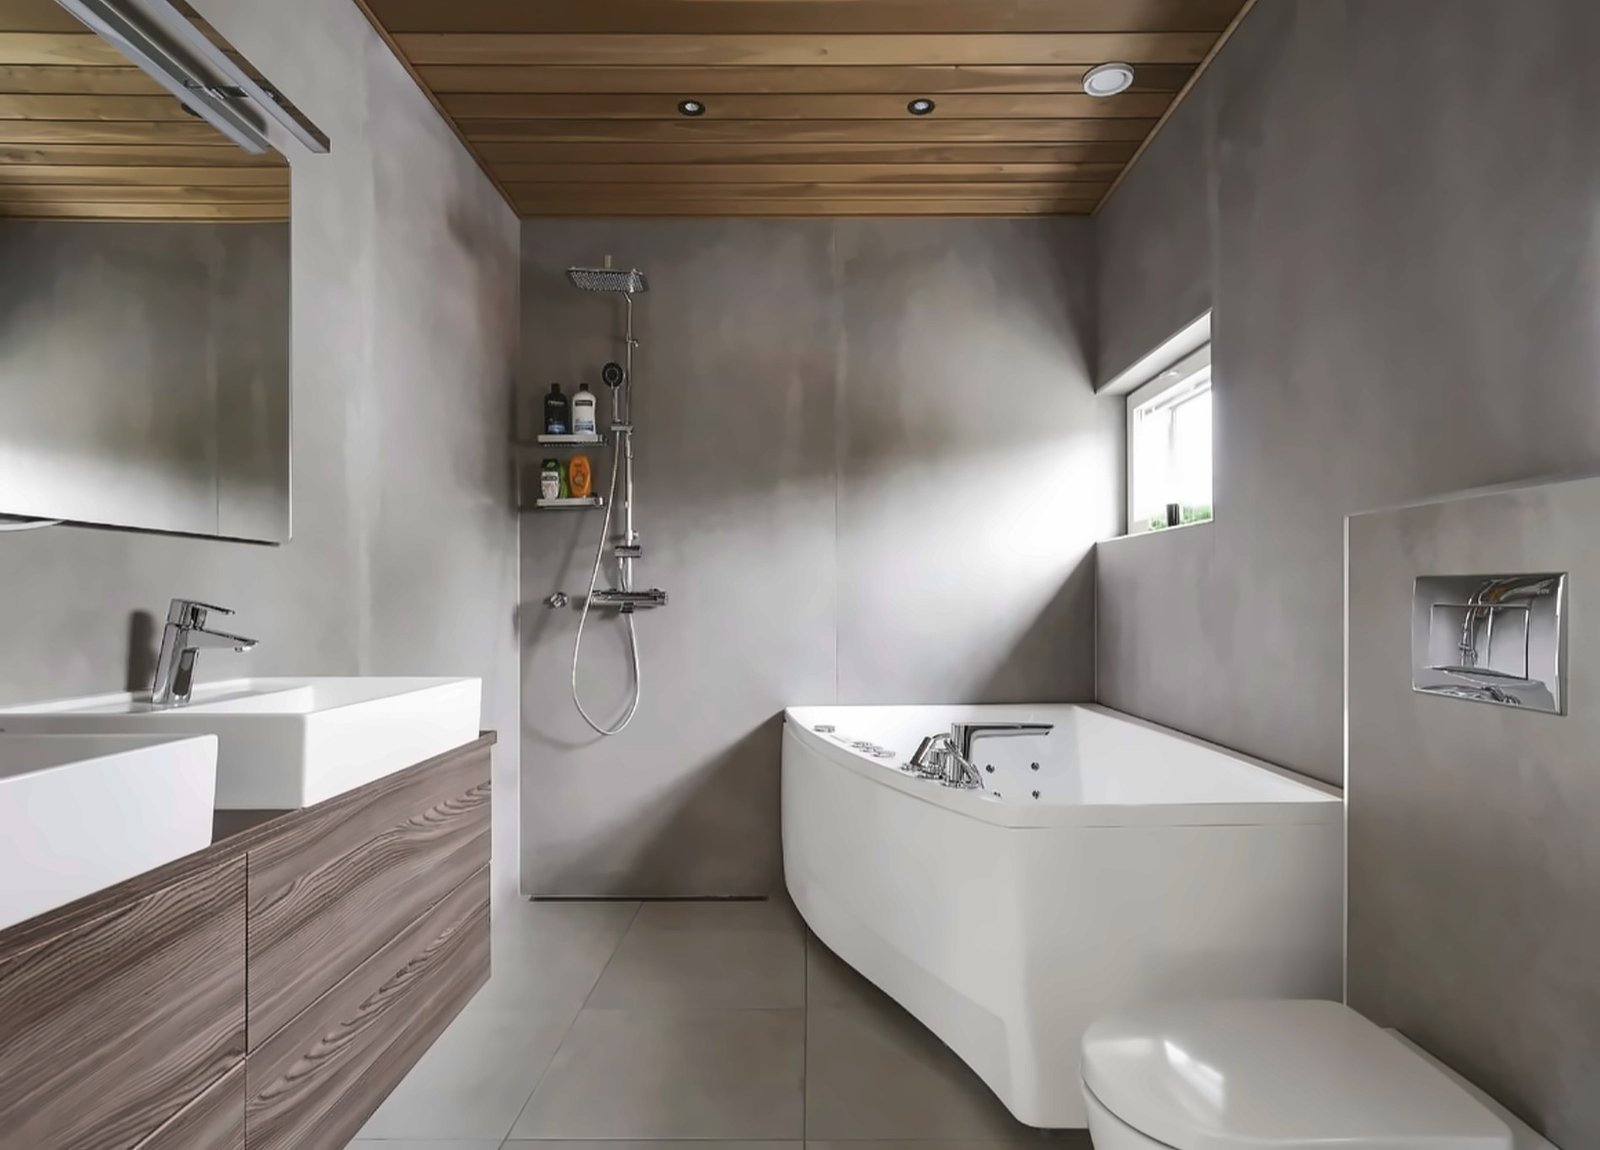
Jondalinkuja
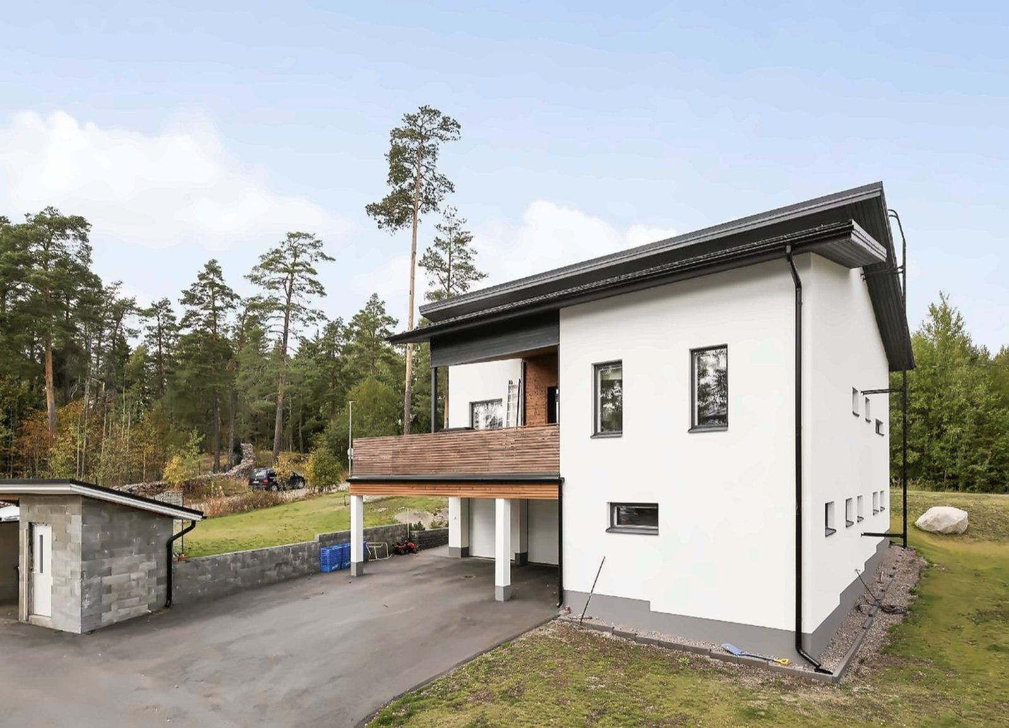
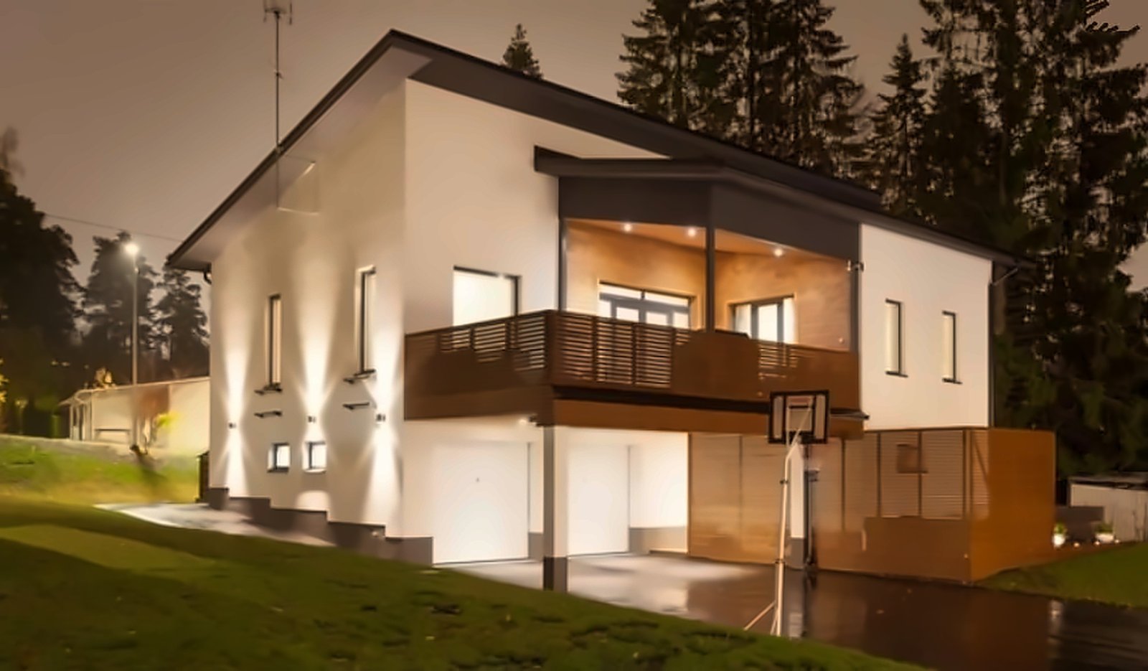
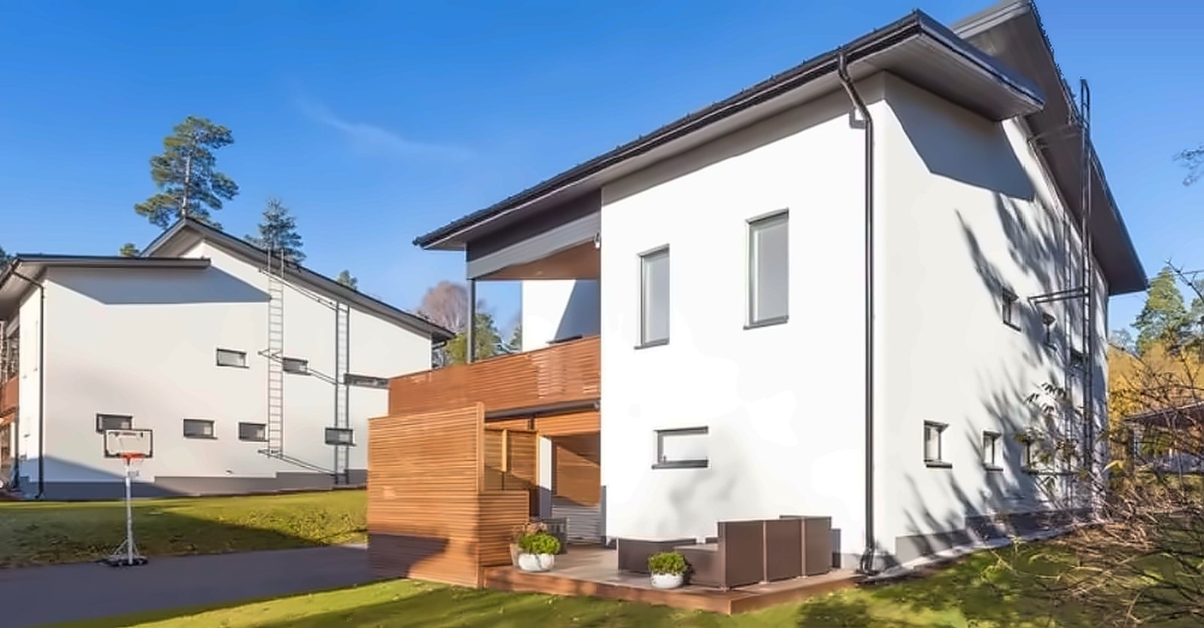
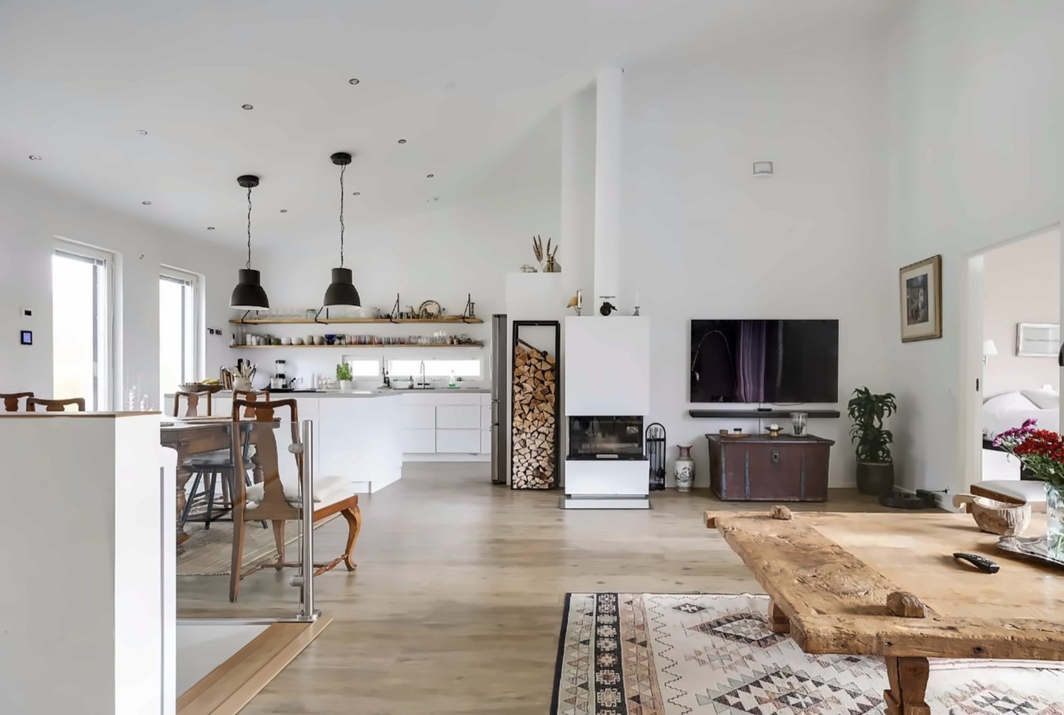
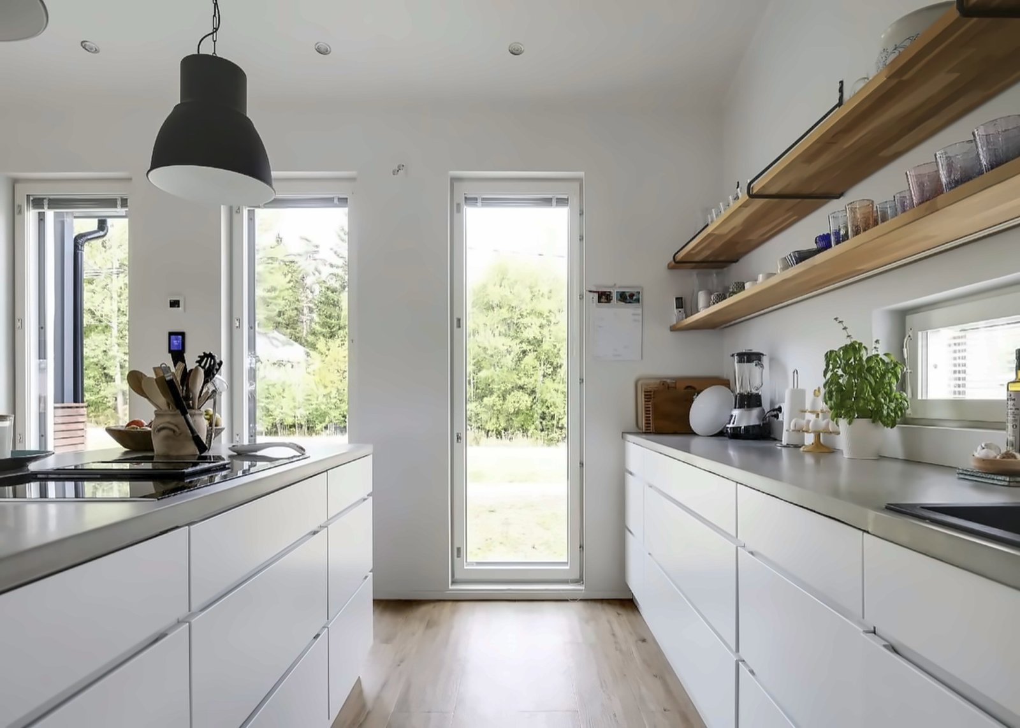
A modern 235 m² stone-built family home in Sepänkylä, completed in 2019. A bright open living space with a fireplace and a long kitchen, a timber-clad balcony over the carport, and carefully chosen materials, with ground-source heating and fibre connection.
-
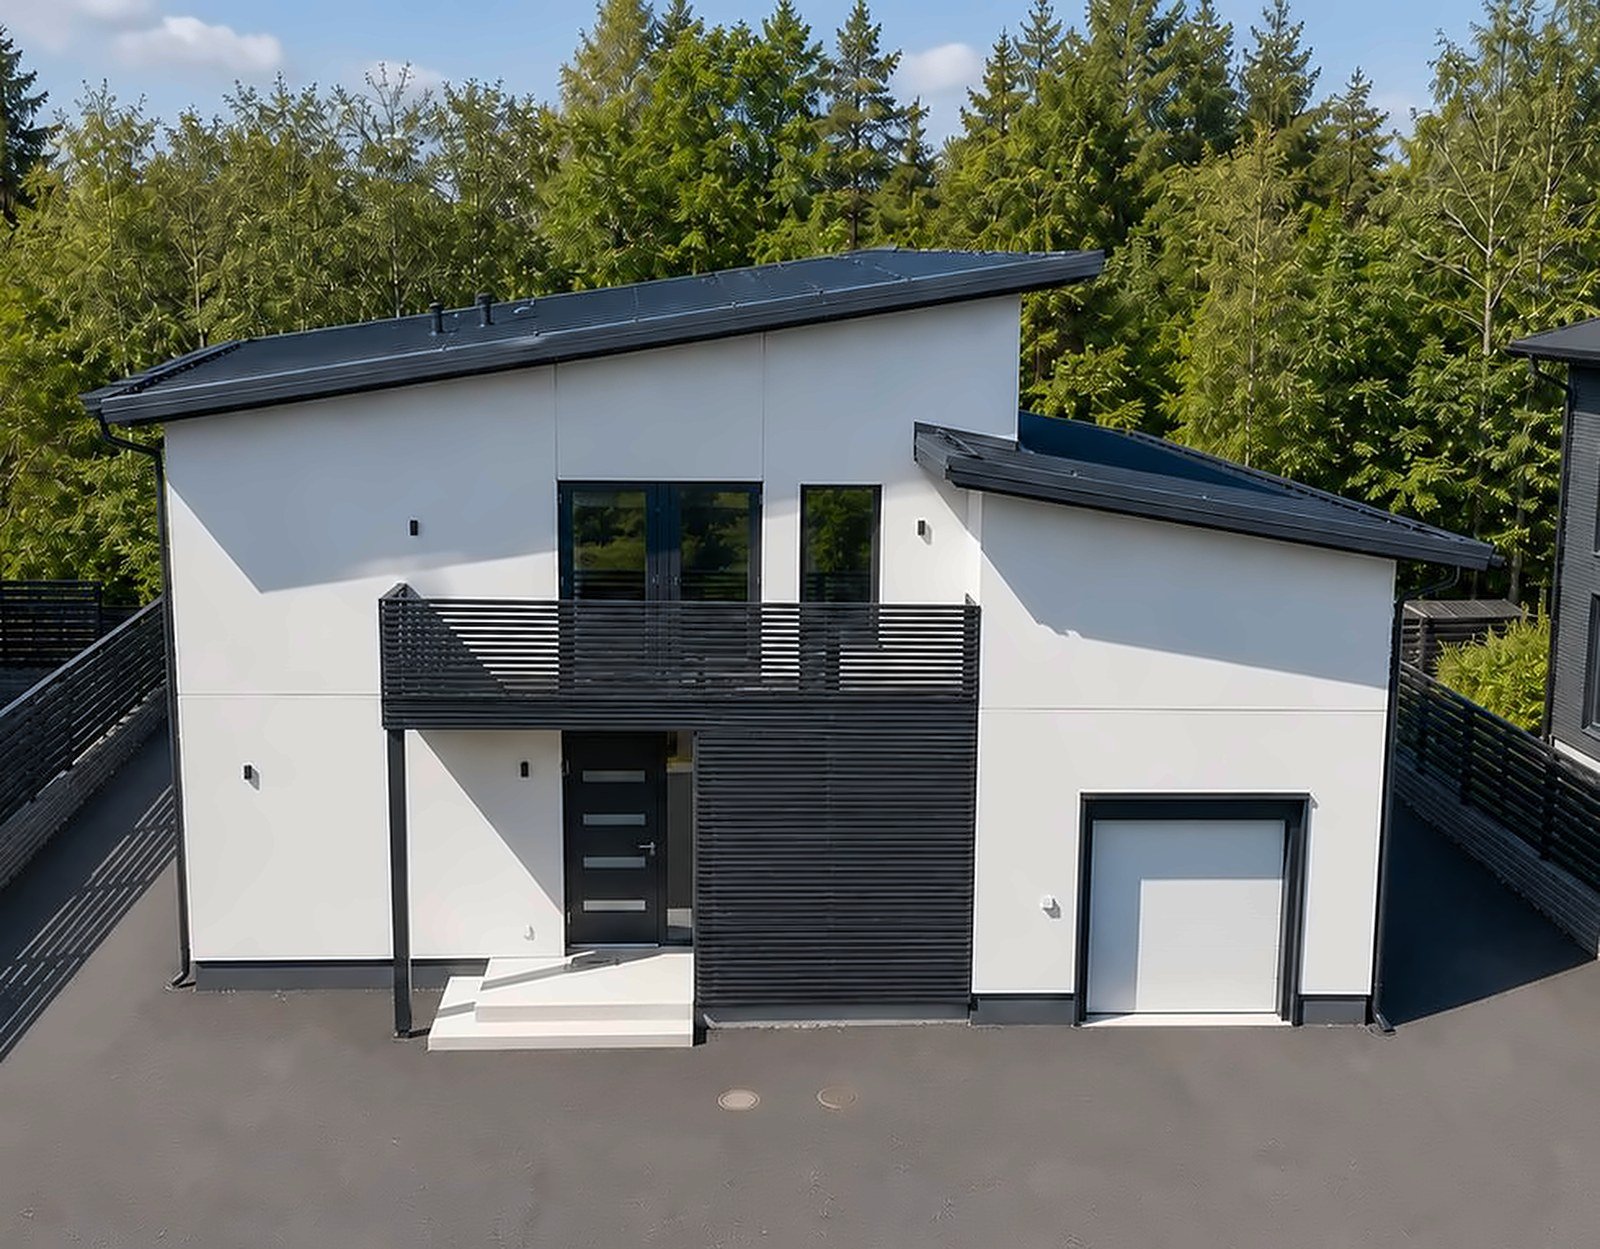
Sailonkuja
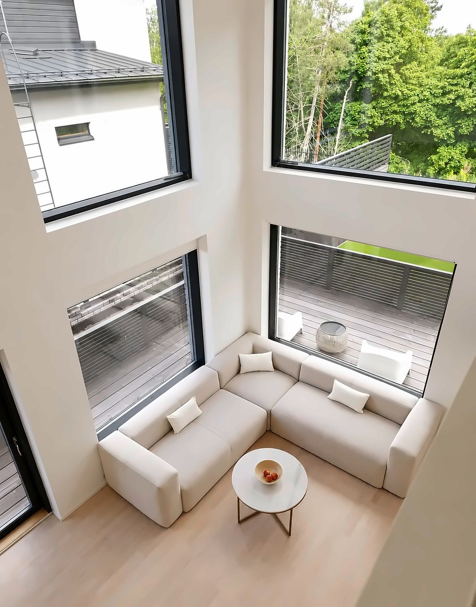
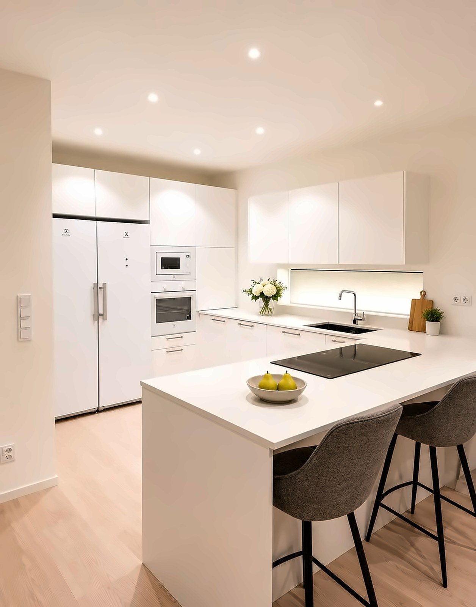
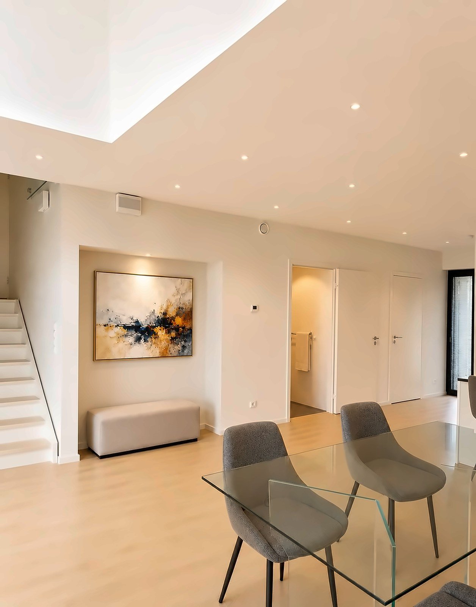
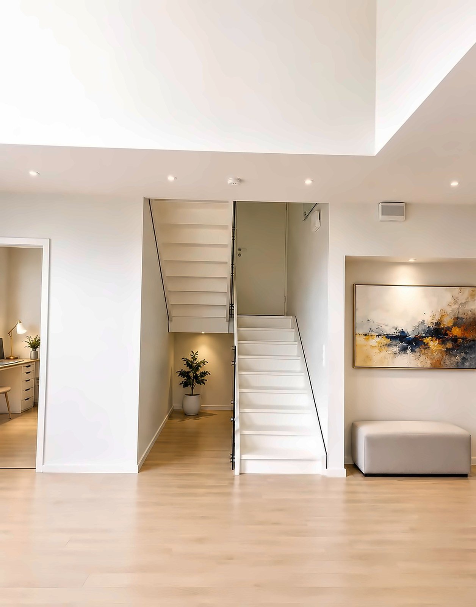
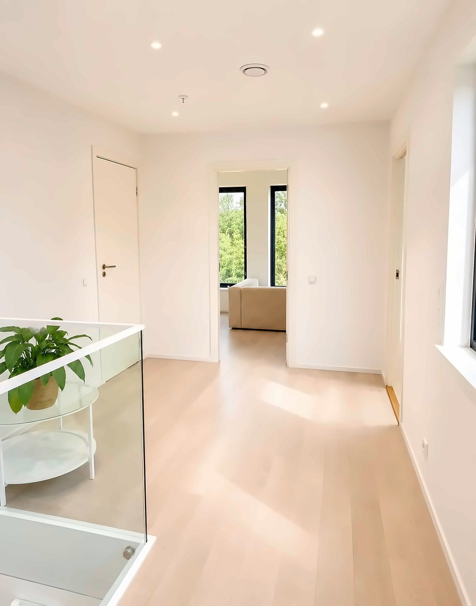
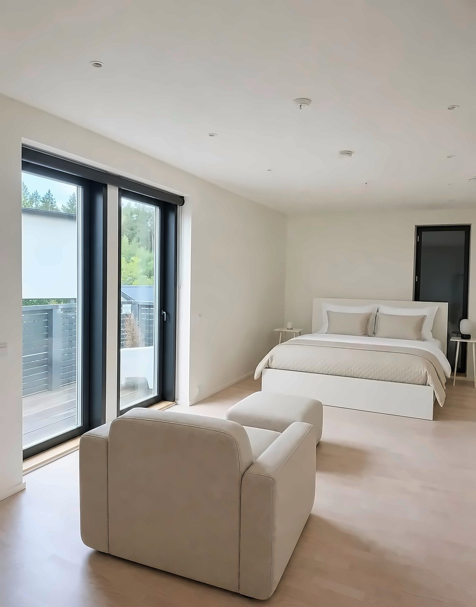
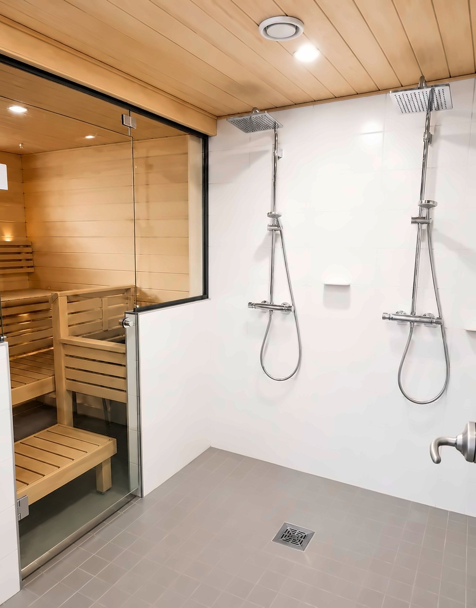
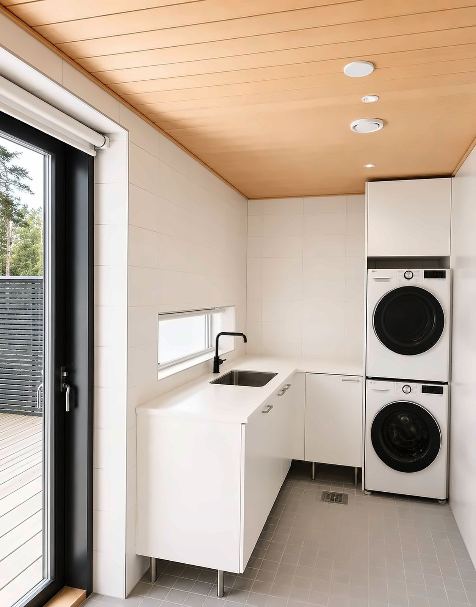
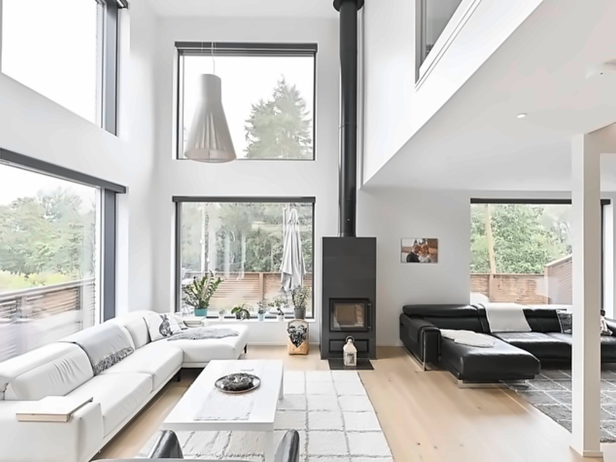
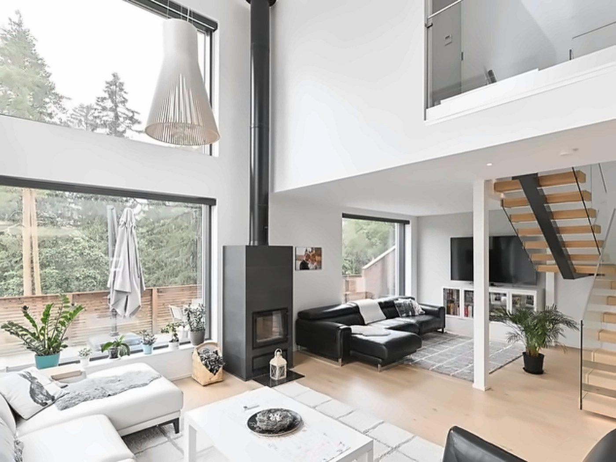
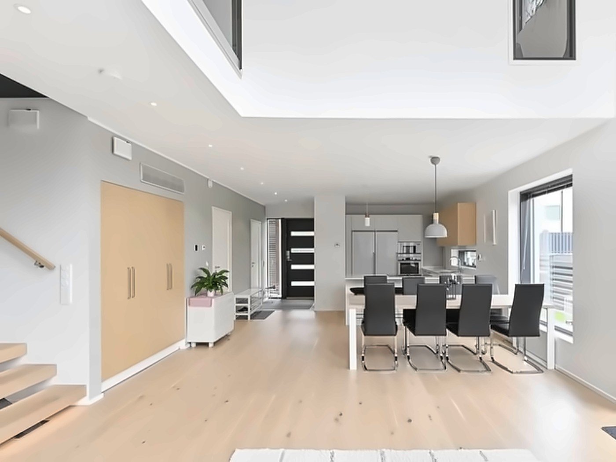
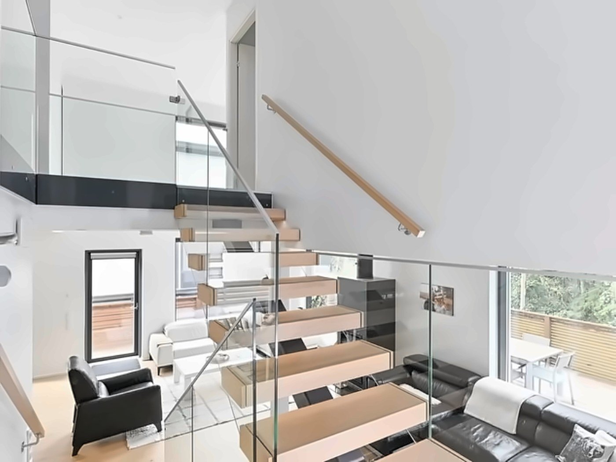
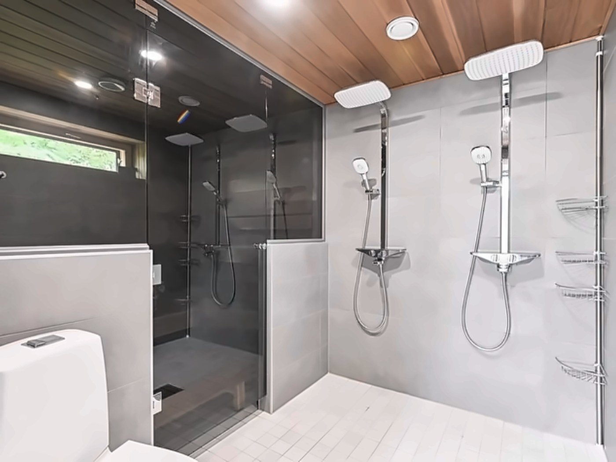
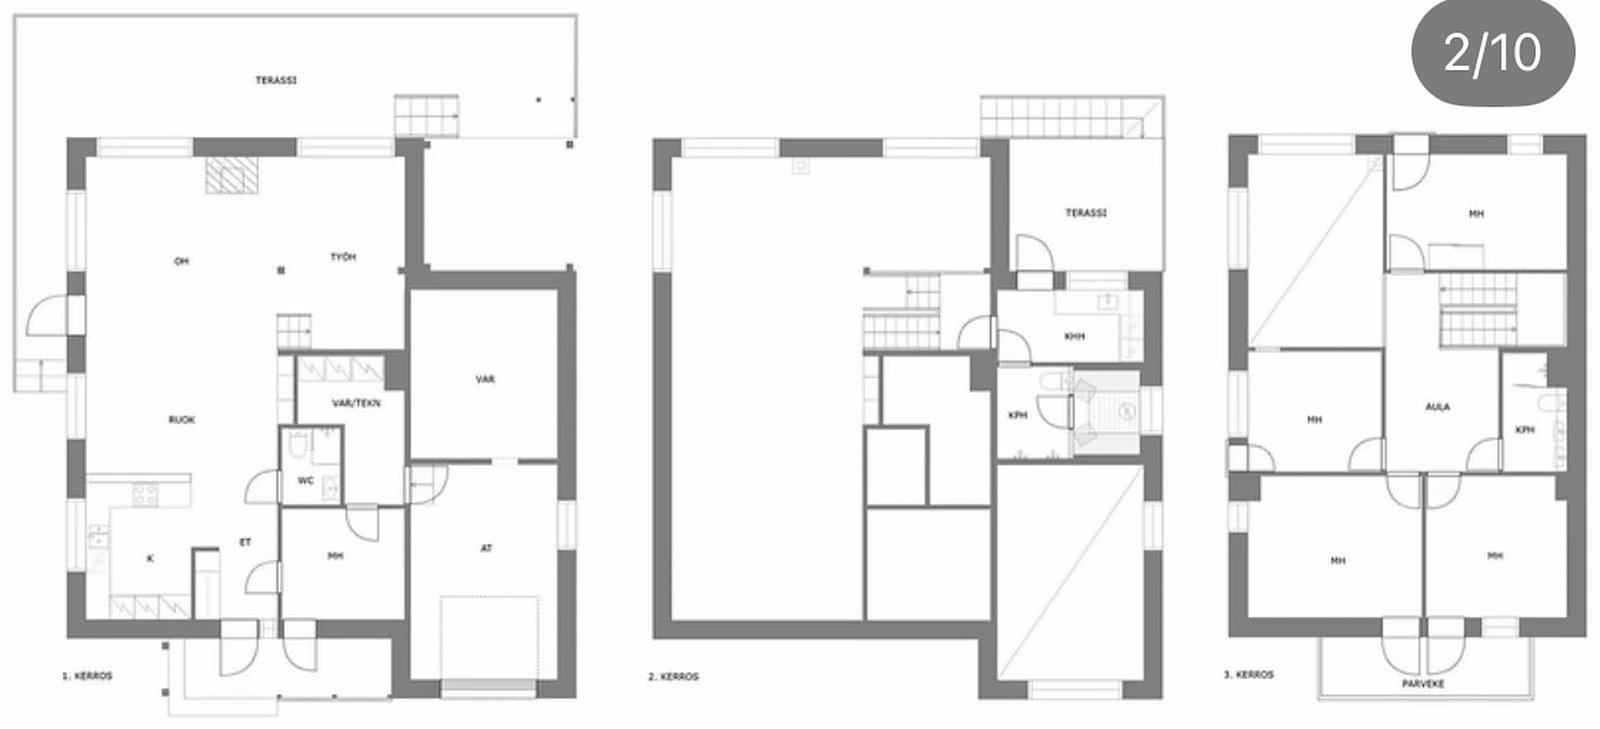
A three-storey 175 m² family home on the top of a wooded hill in Kauniainen, completed in 2023. White rendered volumes and tall glass walls frame a living room open through all three floors, with two terraces, balconies, a glass-walled sauna and ground-source heating.
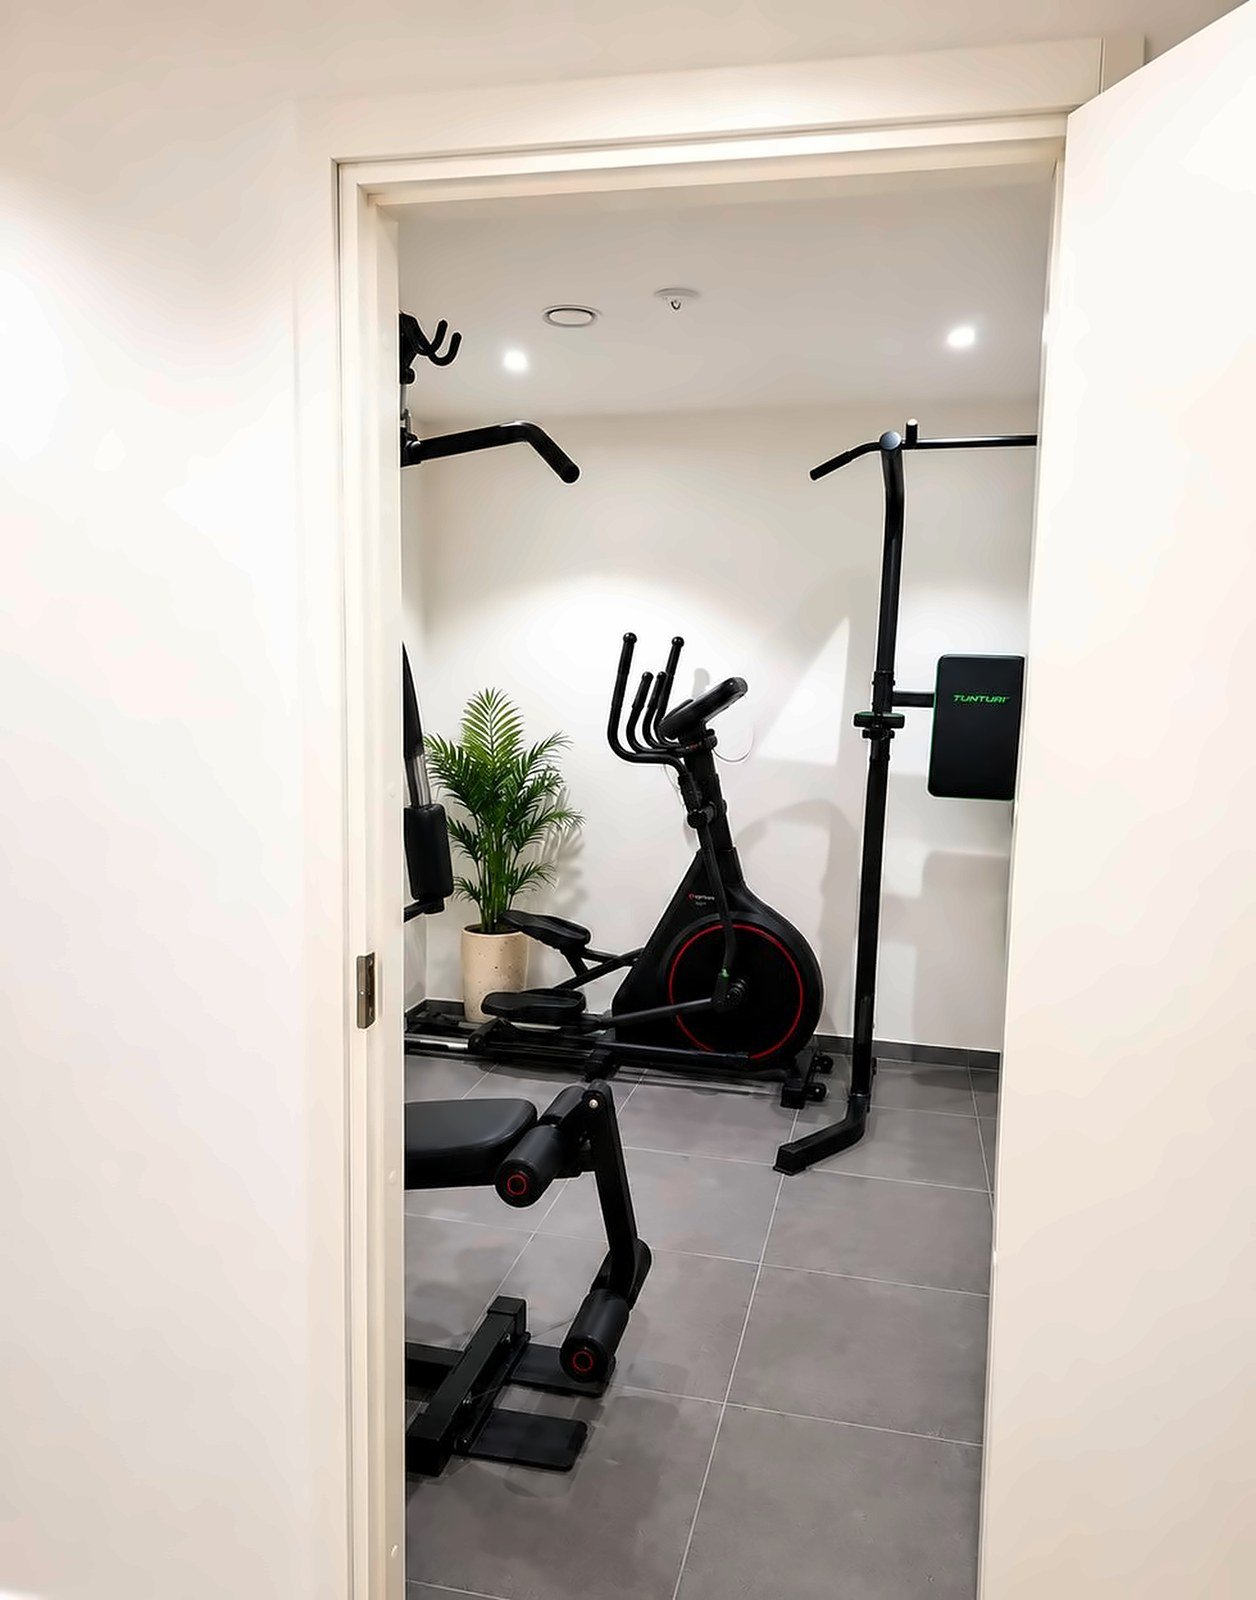
-
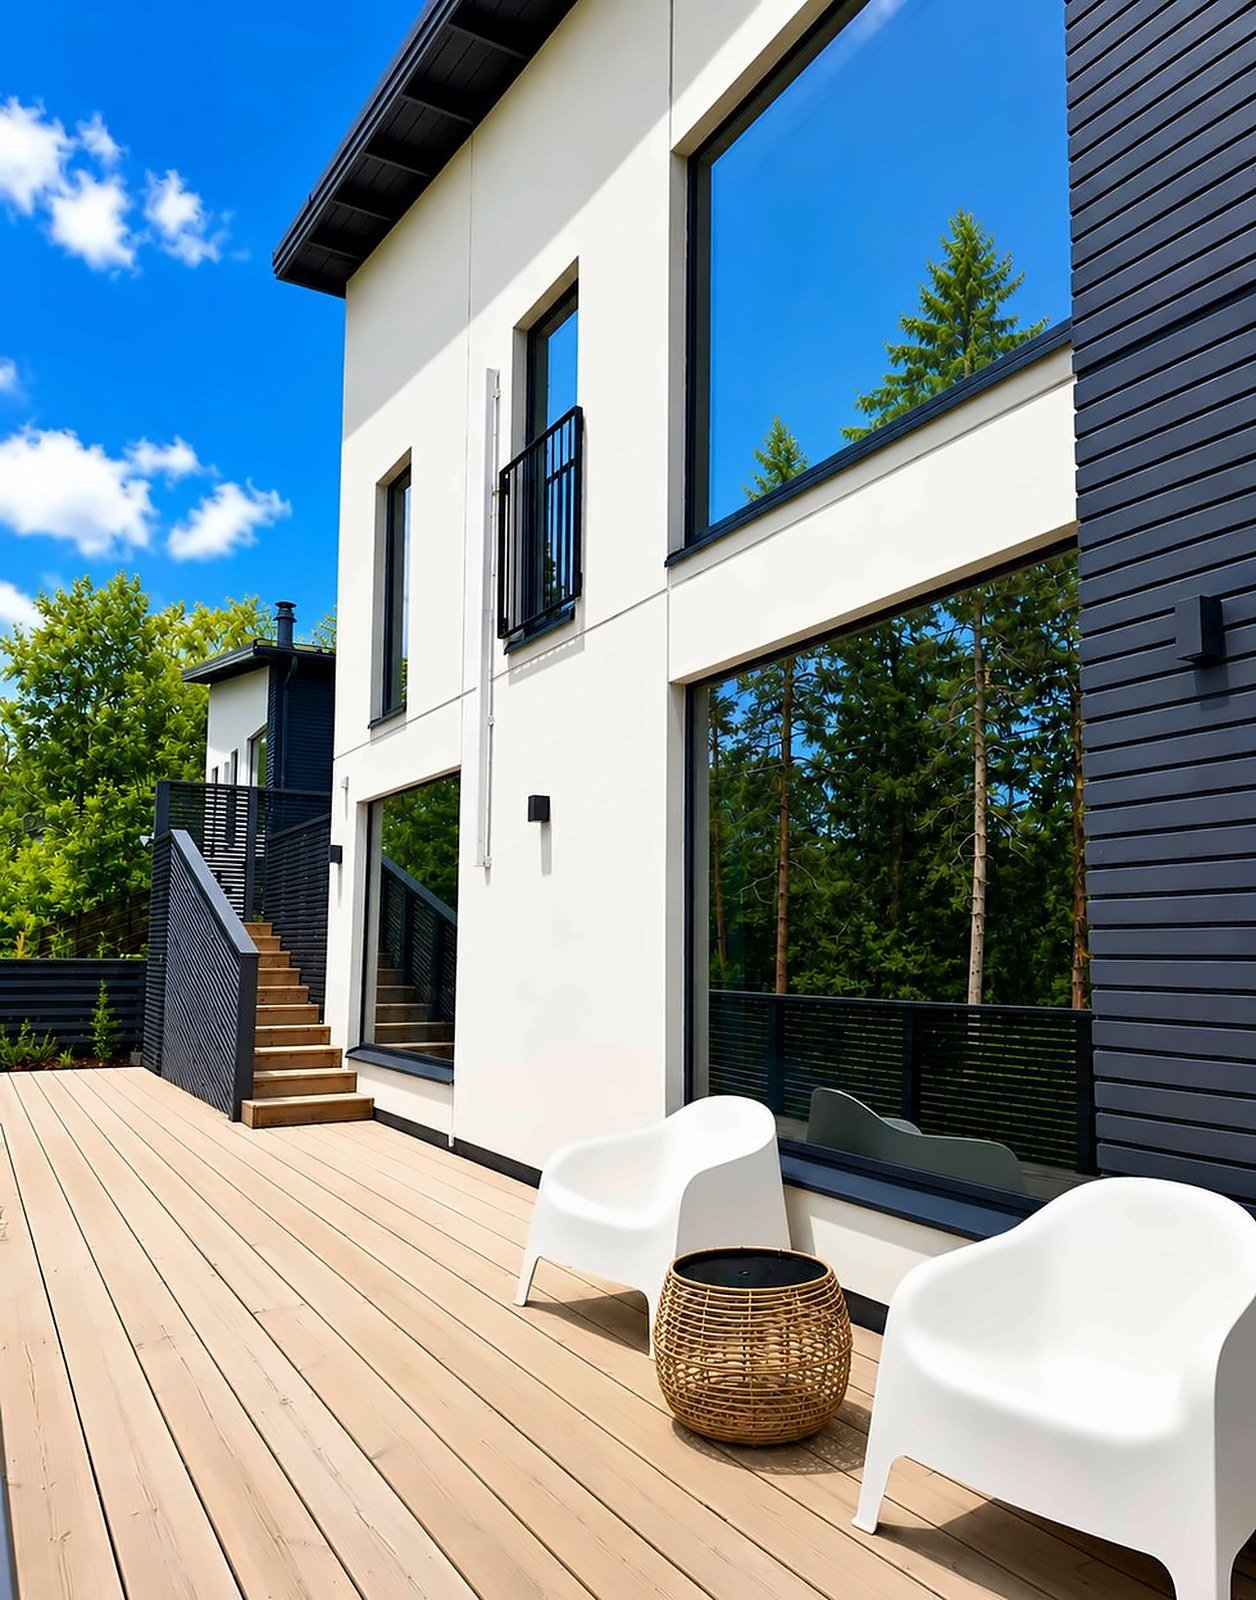
Alasin
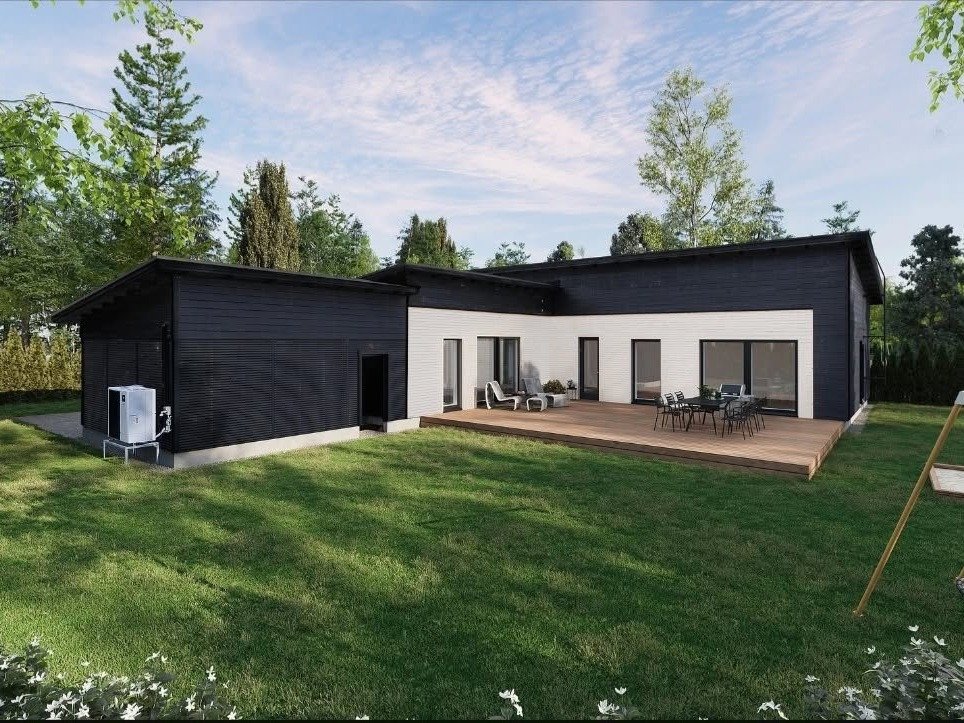
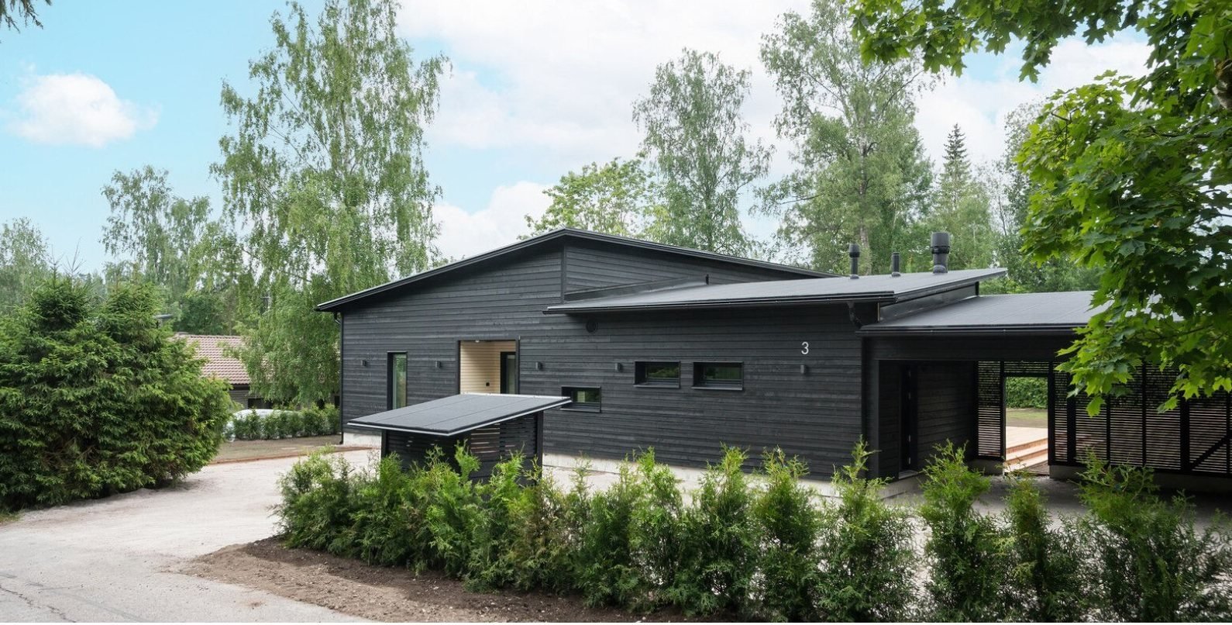
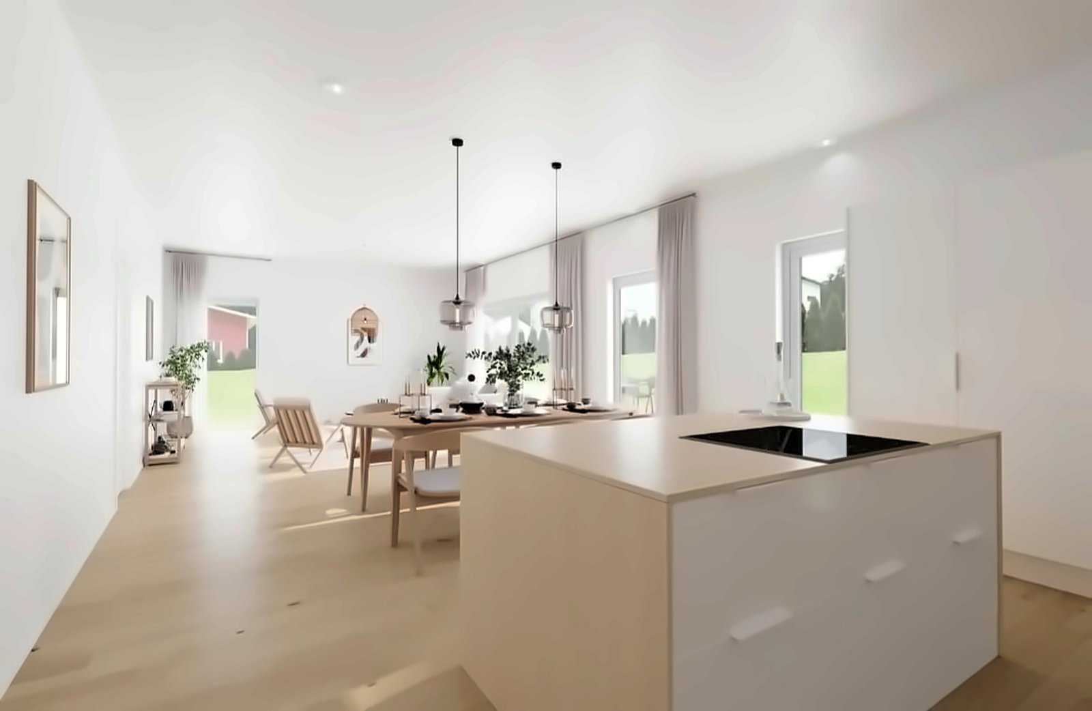
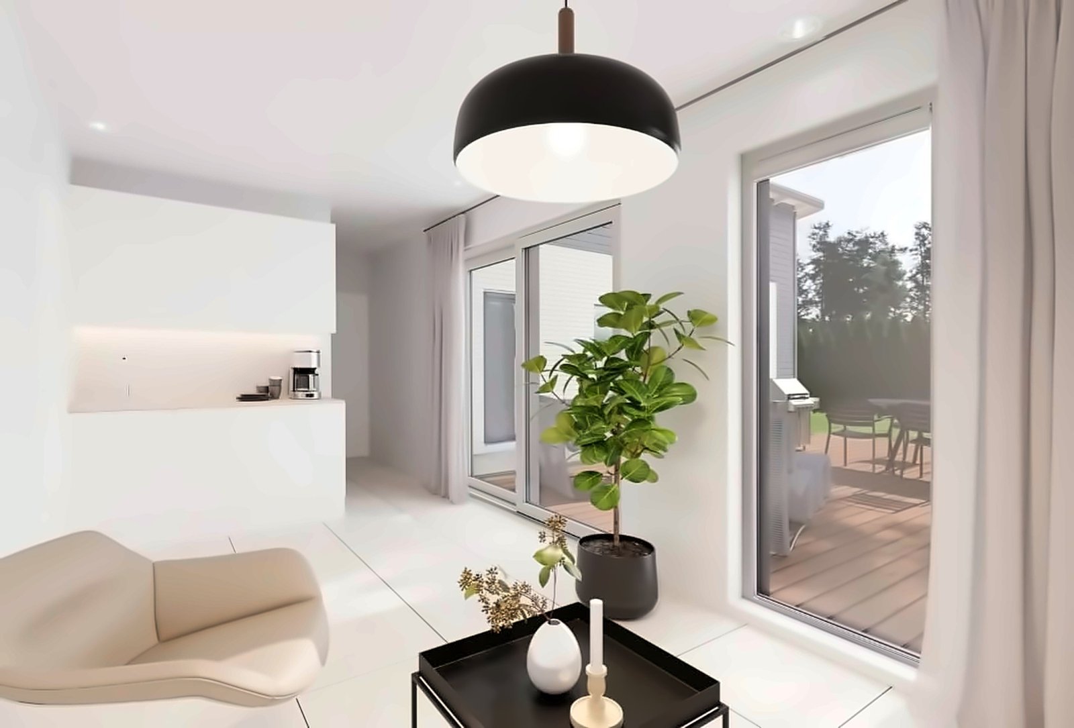
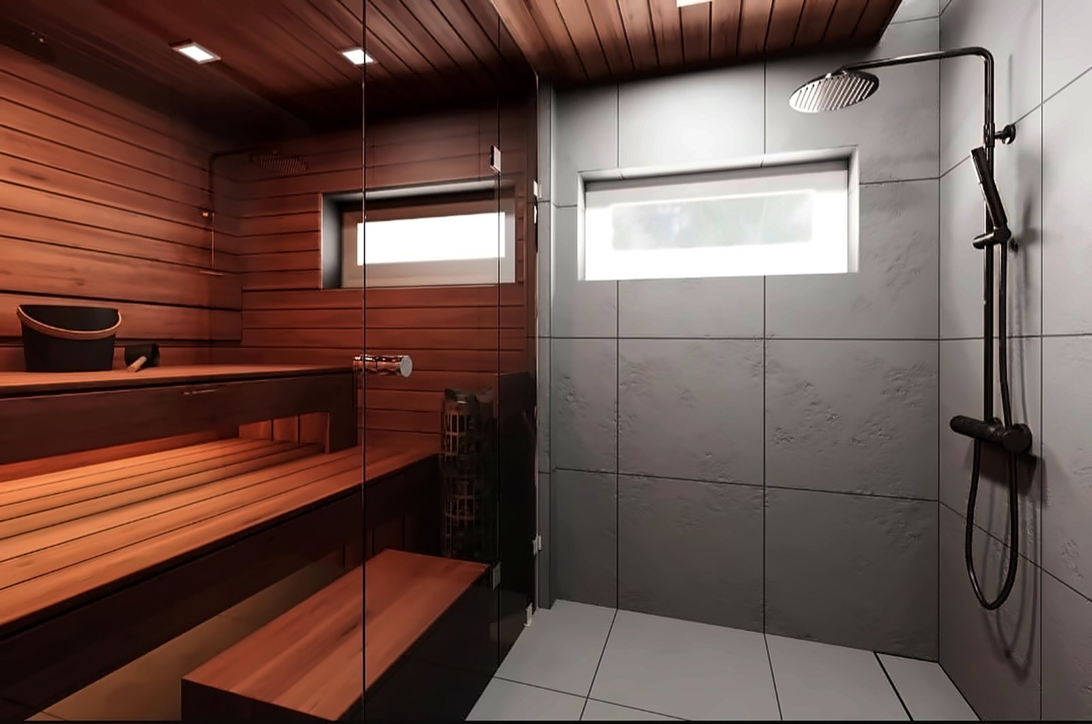
A single-storey detached house in Espoo, completed in 2024. Two black timber-clad wings with low mono-pitch roofs wrap around a white-rendered courtyard facade and a large timber terrace, opening the bright, open-plan kitchen and living spaces straight onto the garden, with a sauna and spa-like bathroom for everyday retreat.
-
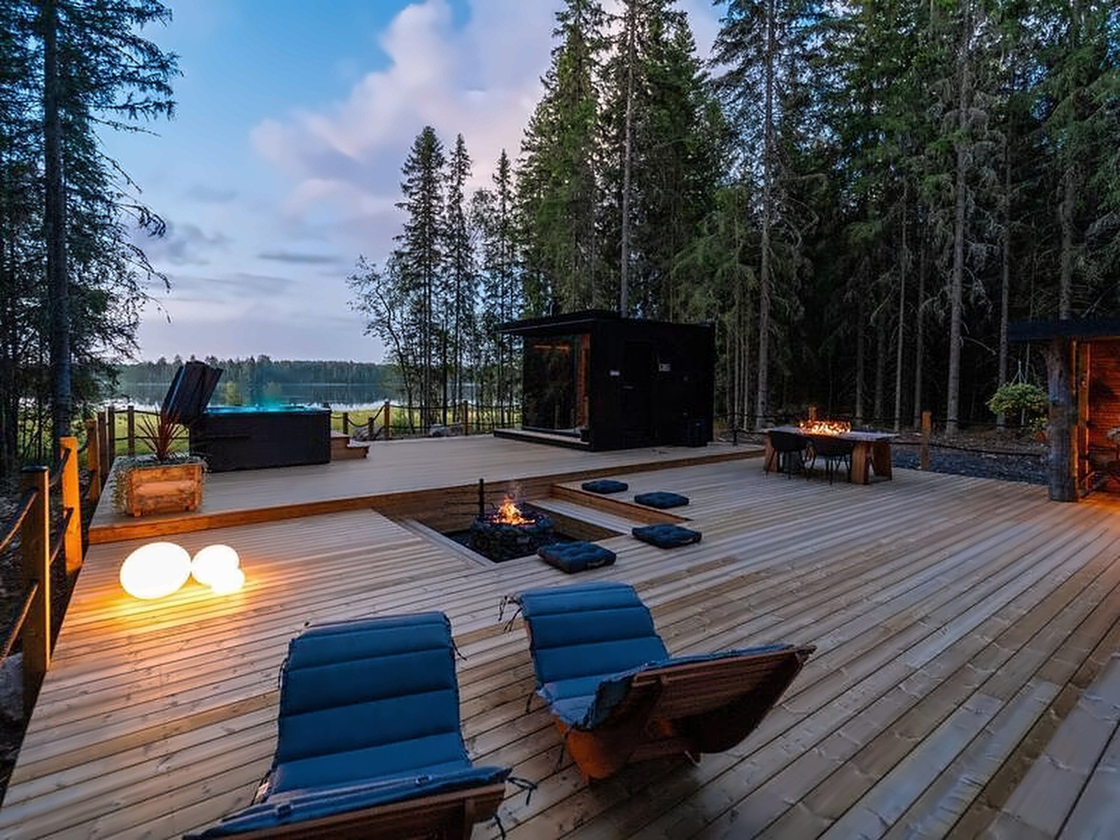
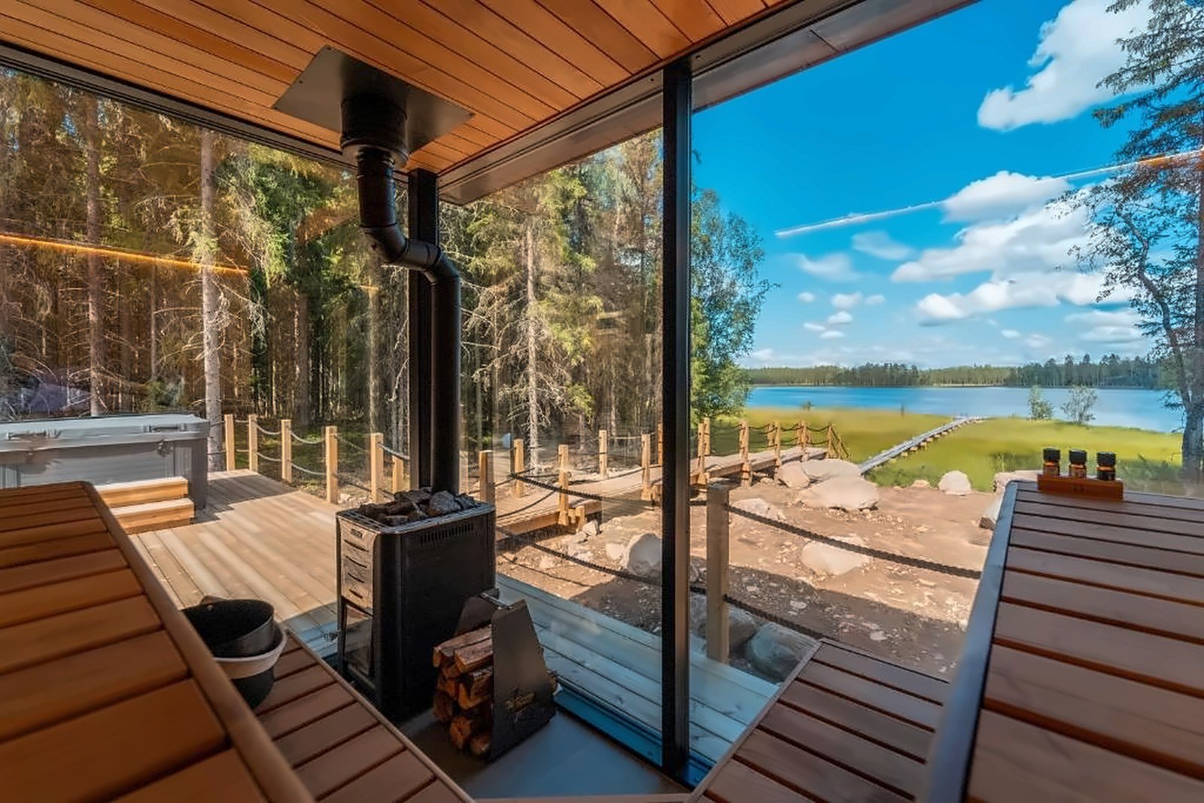
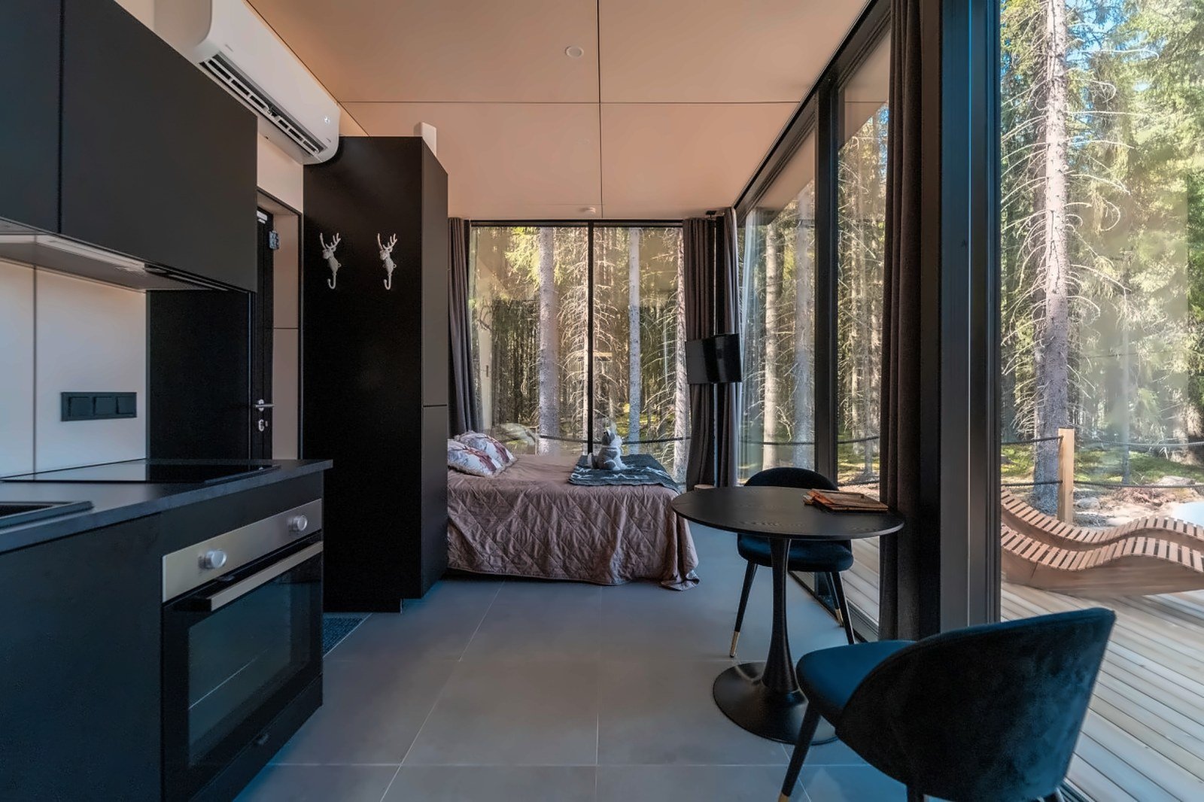
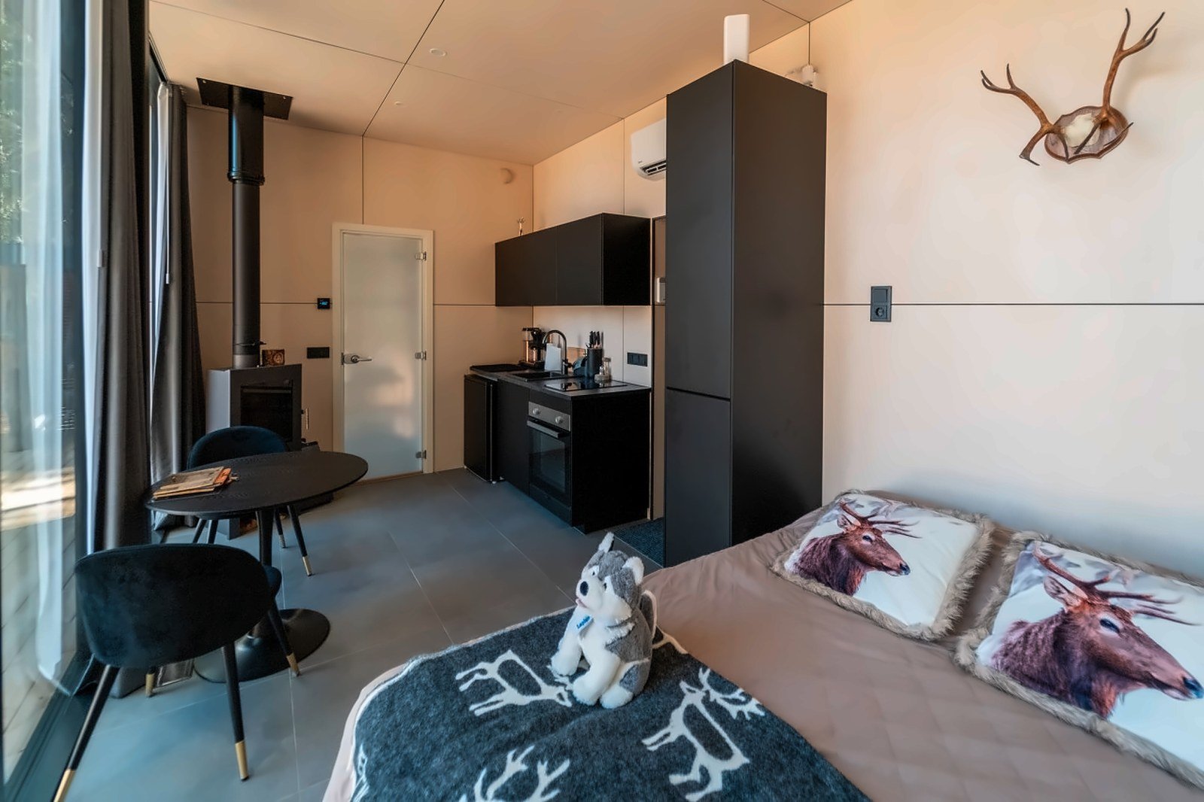
Minivilla Lapland
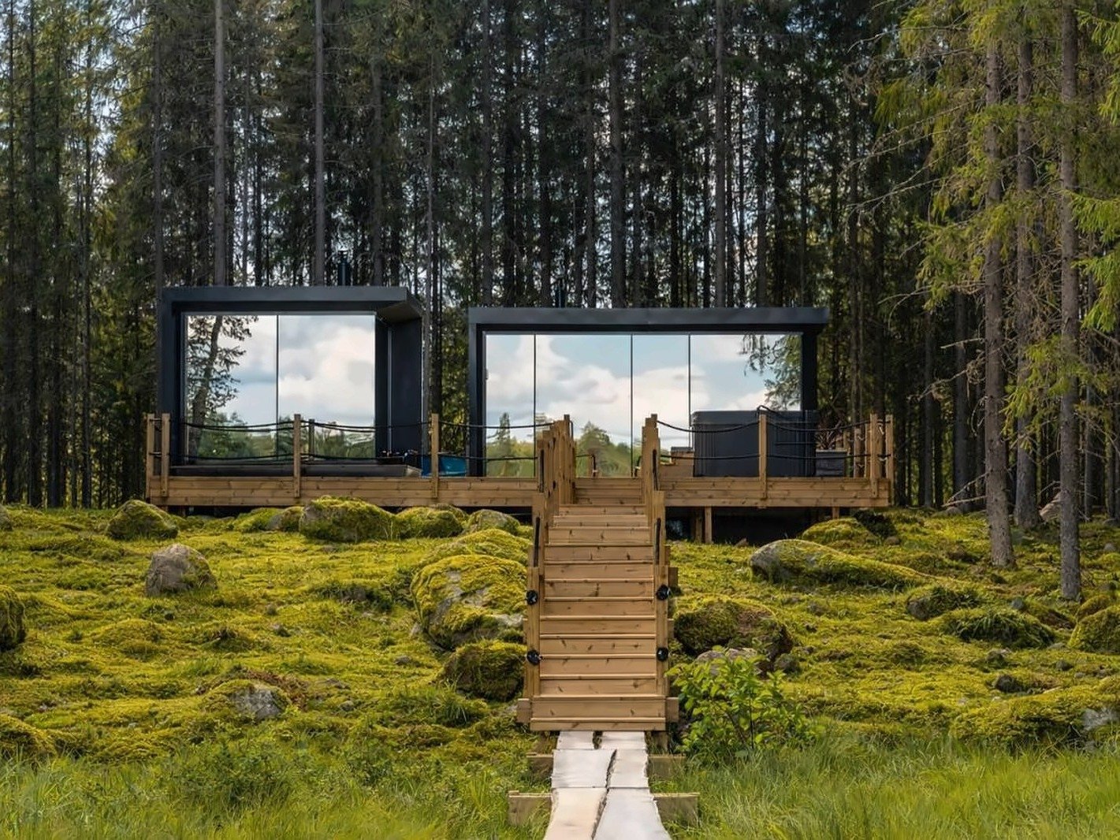
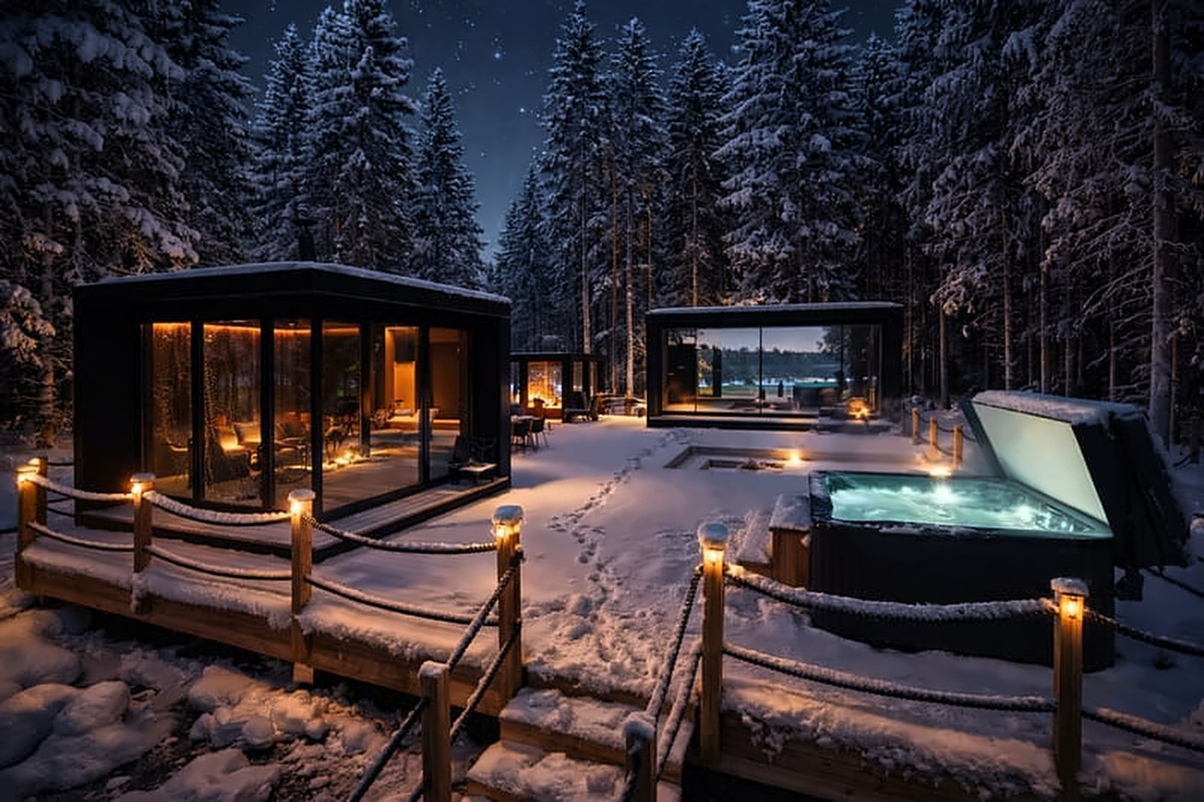
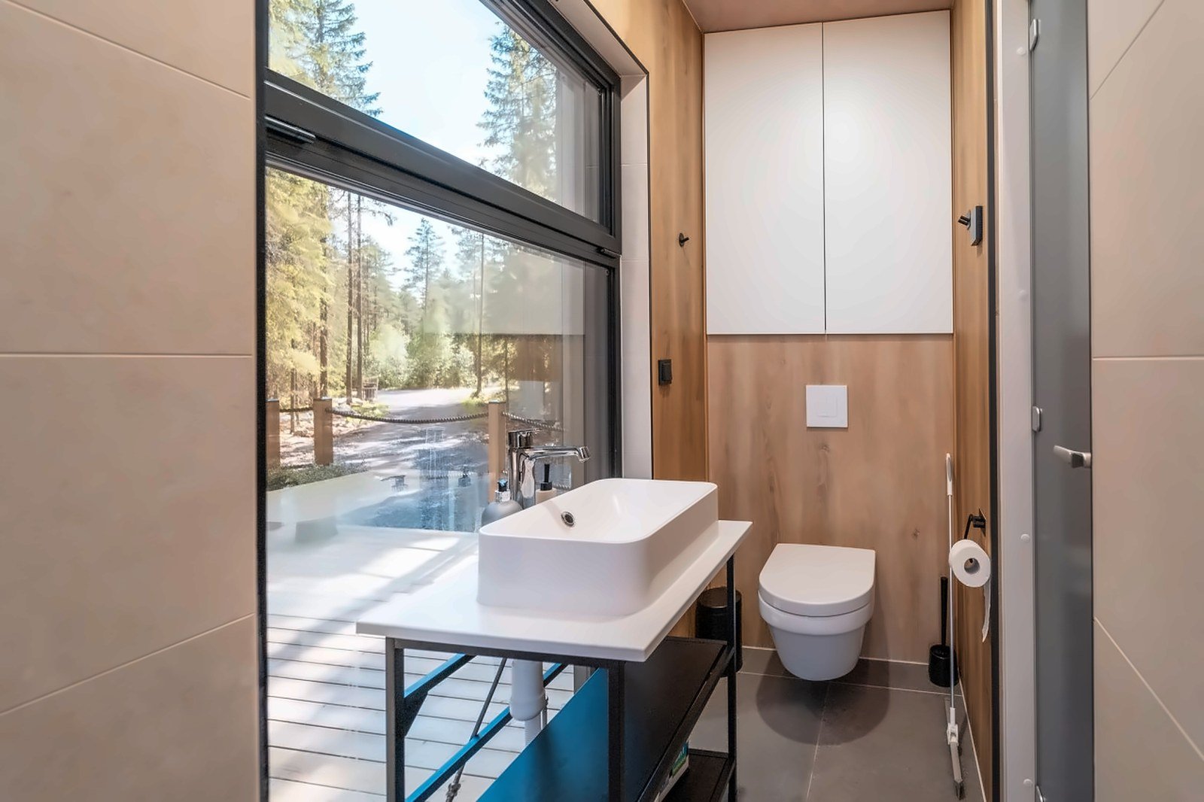
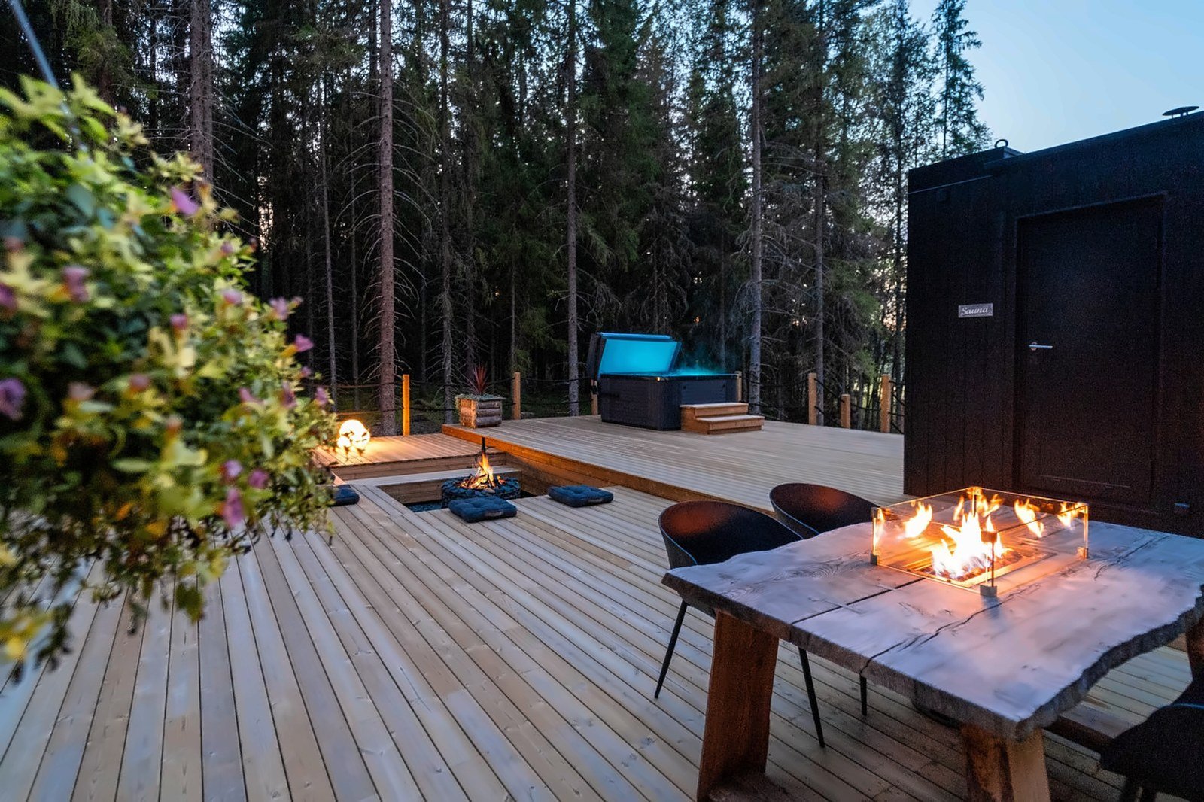
A 20 m² mirror-glass villa for two in the forest near Hämeenlinna. Glass walls open the views to the forest and the lake, with a mirror sauna, a private outdoor hot tub, a terrace and a fireplace for the evenings.
-
Laajasalontie
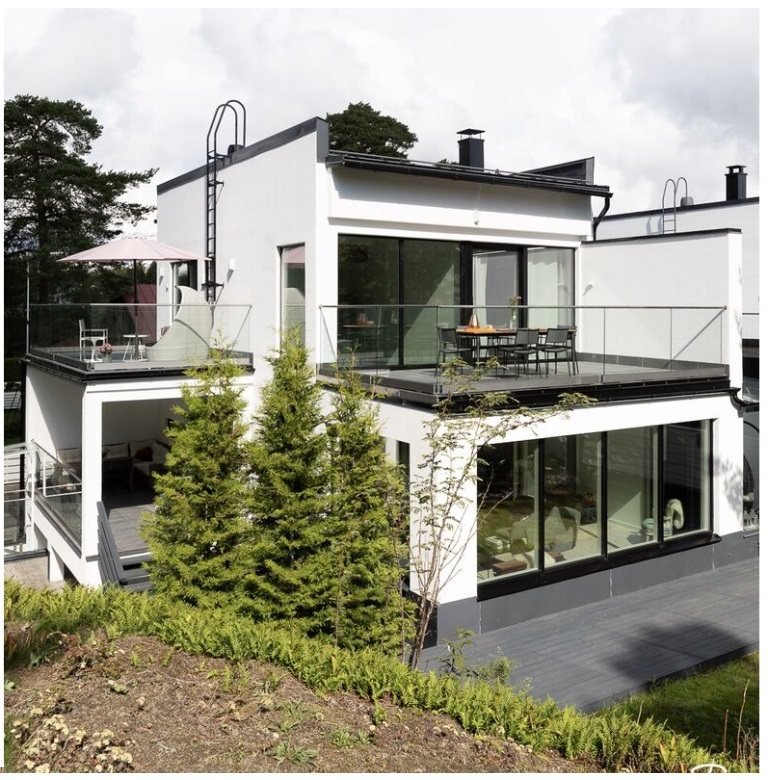
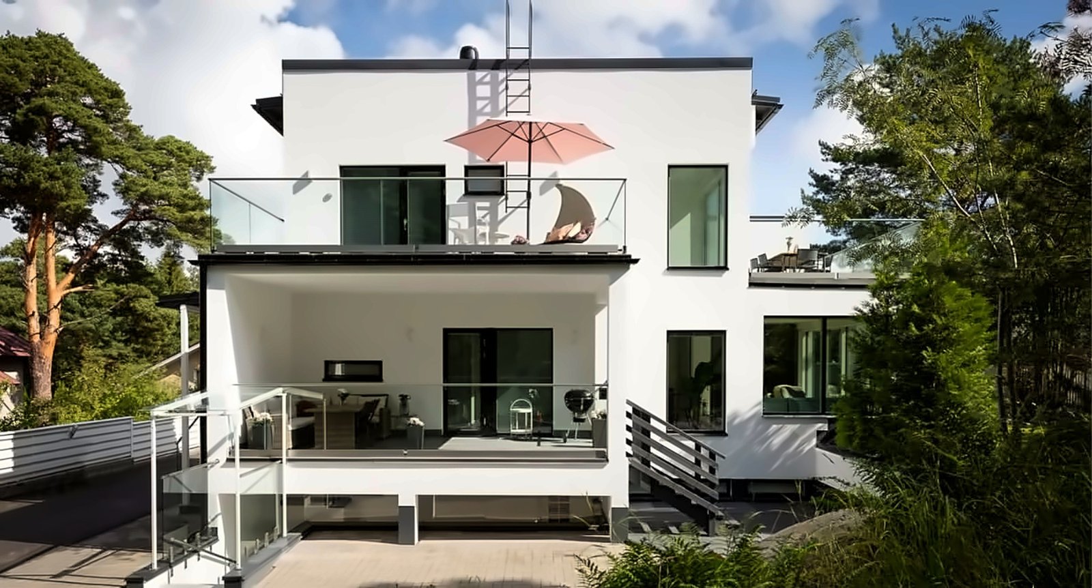
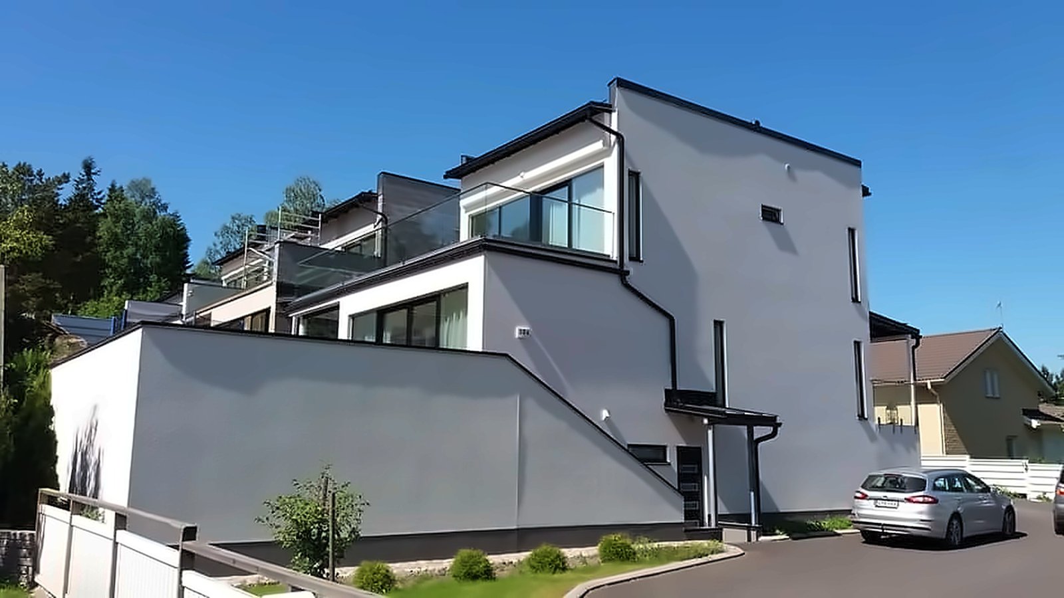
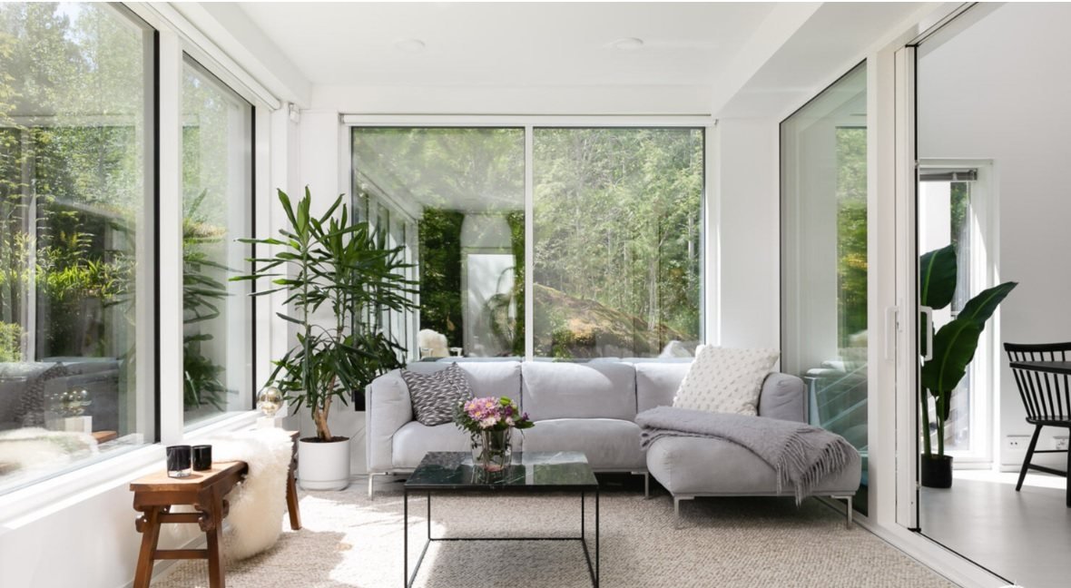
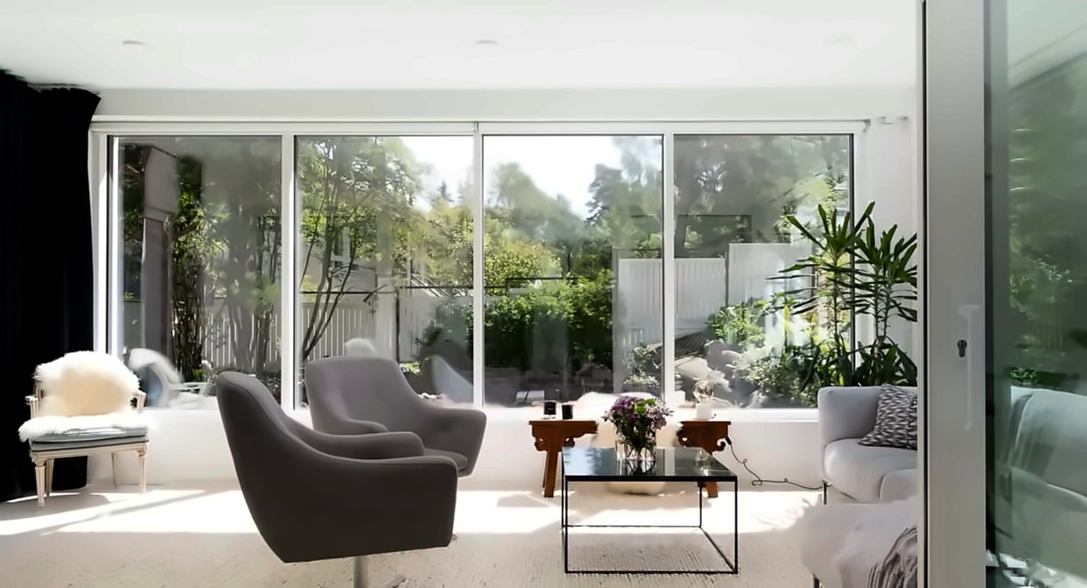
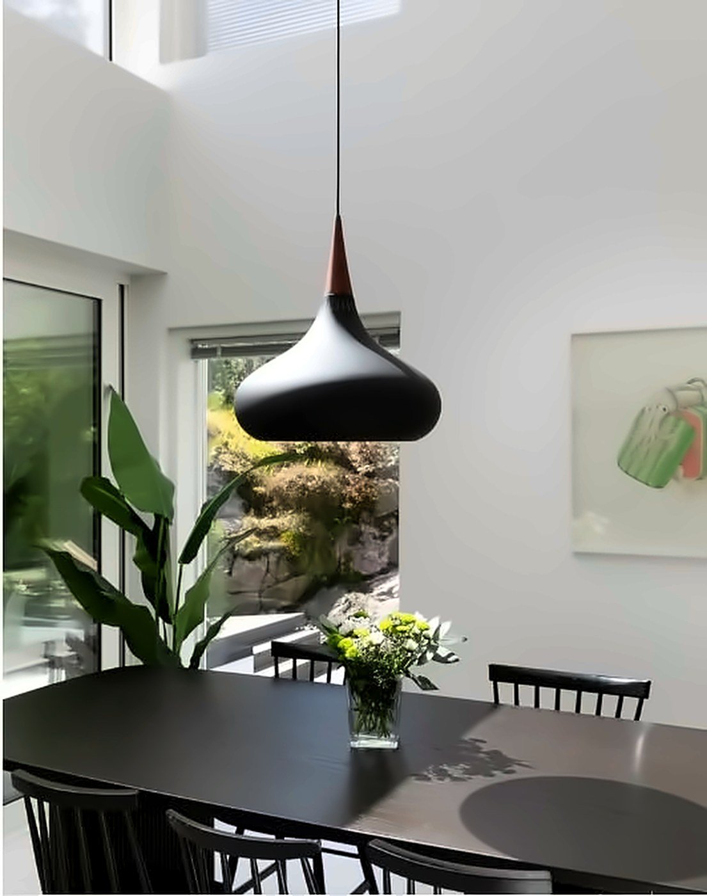
A 189 m² white rendered family home that steps down its sloping plot in clean, flat-roofed volumes. Six rooms, a kitchen, bathroom and sauna open through floor-to-ceiling glazing to a bright sunroom, glass-railed roof terraces and the pine trees around the house.
-
Palomiehentie
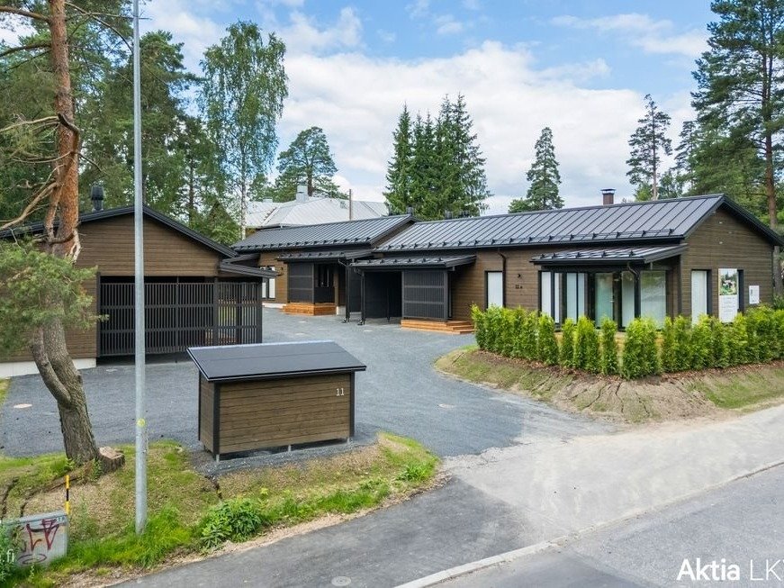
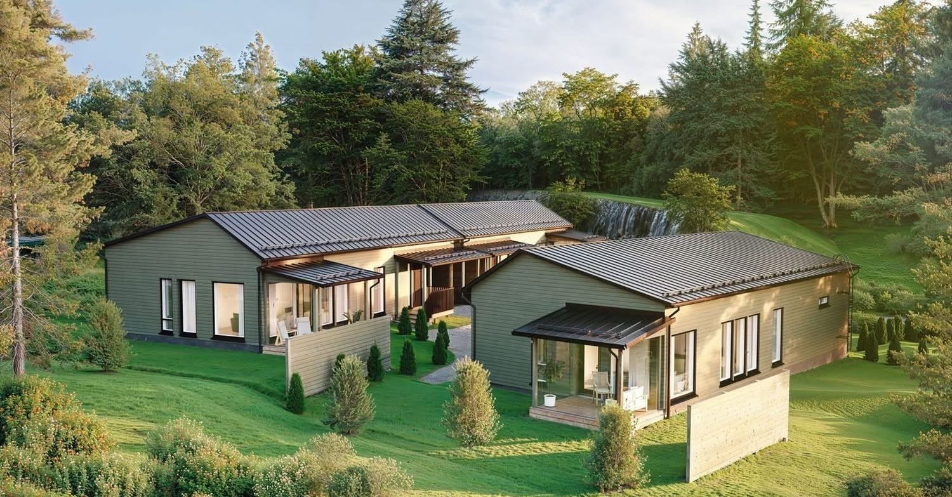
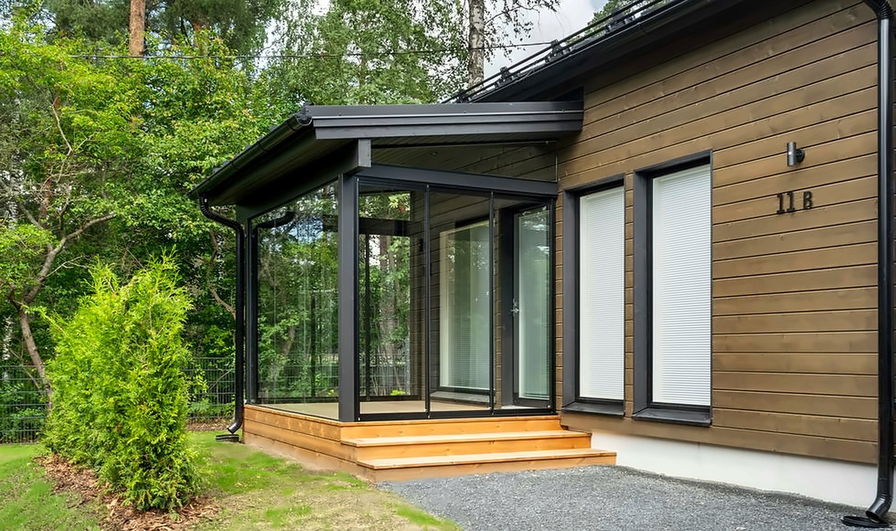
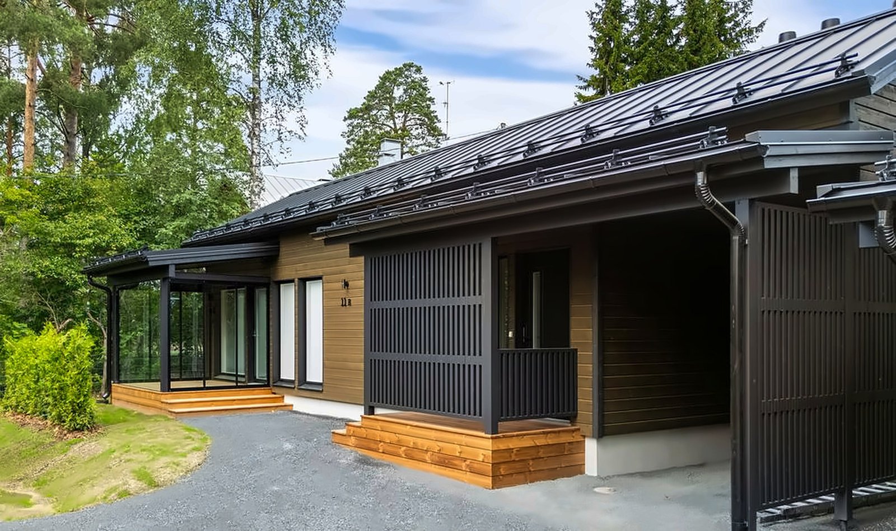
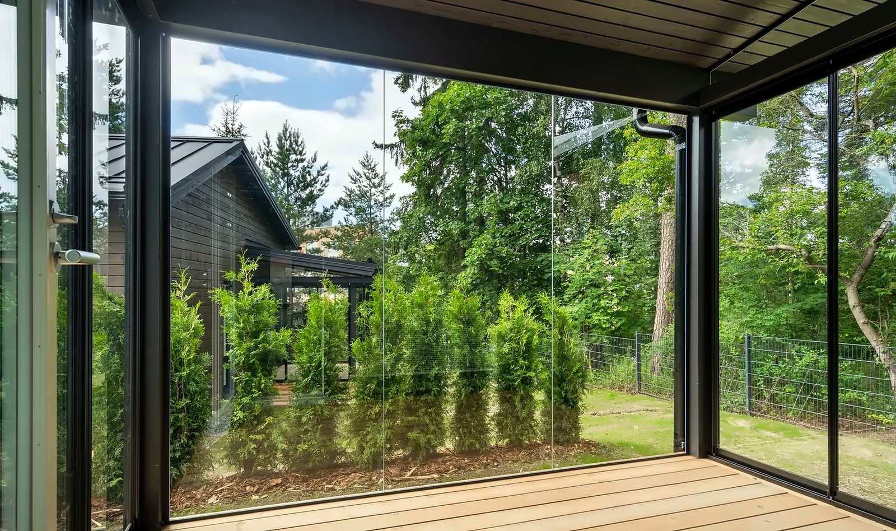
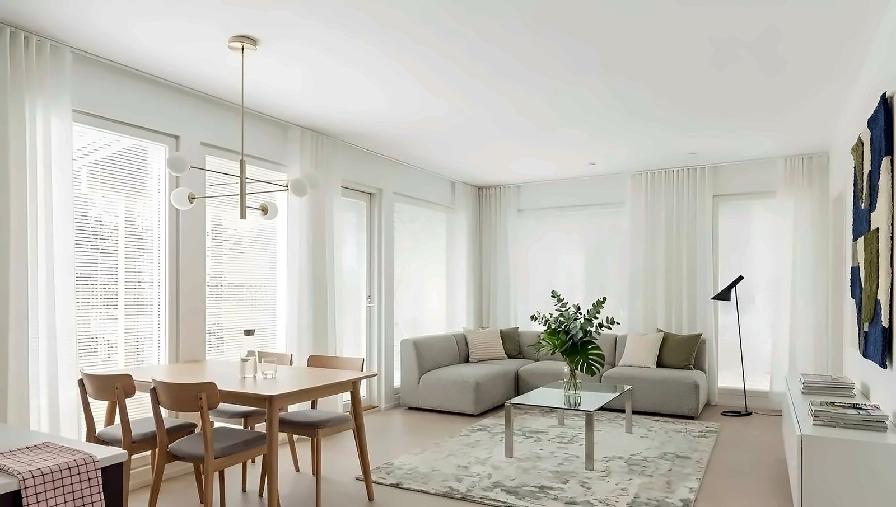
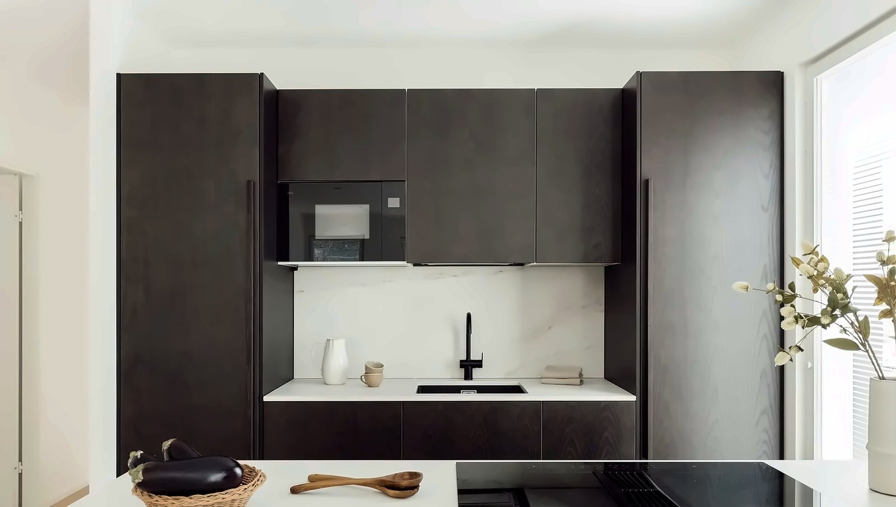
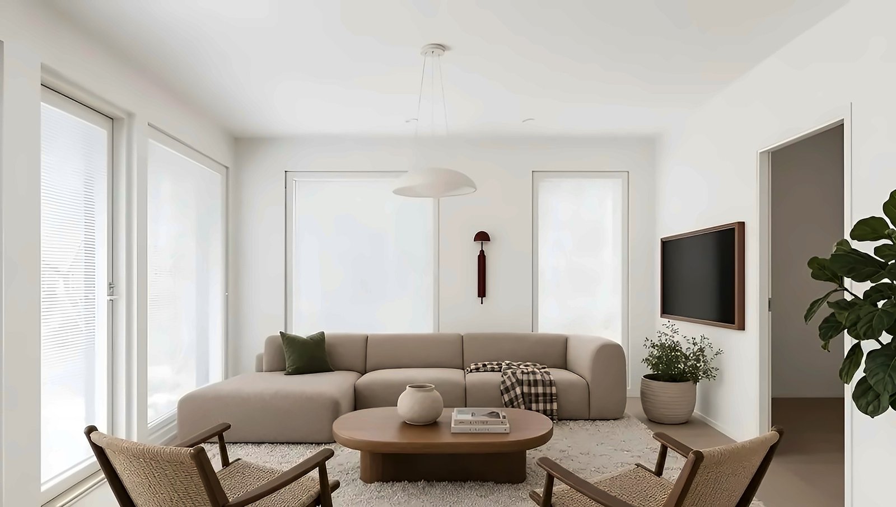
Three new single-storey detached houses designed for Rakennus Seppä Oy. Each 96 m² home has three bedrooms around an open kitchen, dining and living area, a sauna, a glazed terrace and a carport, built with underfloor heating and heat pumps.
-
Porkkala
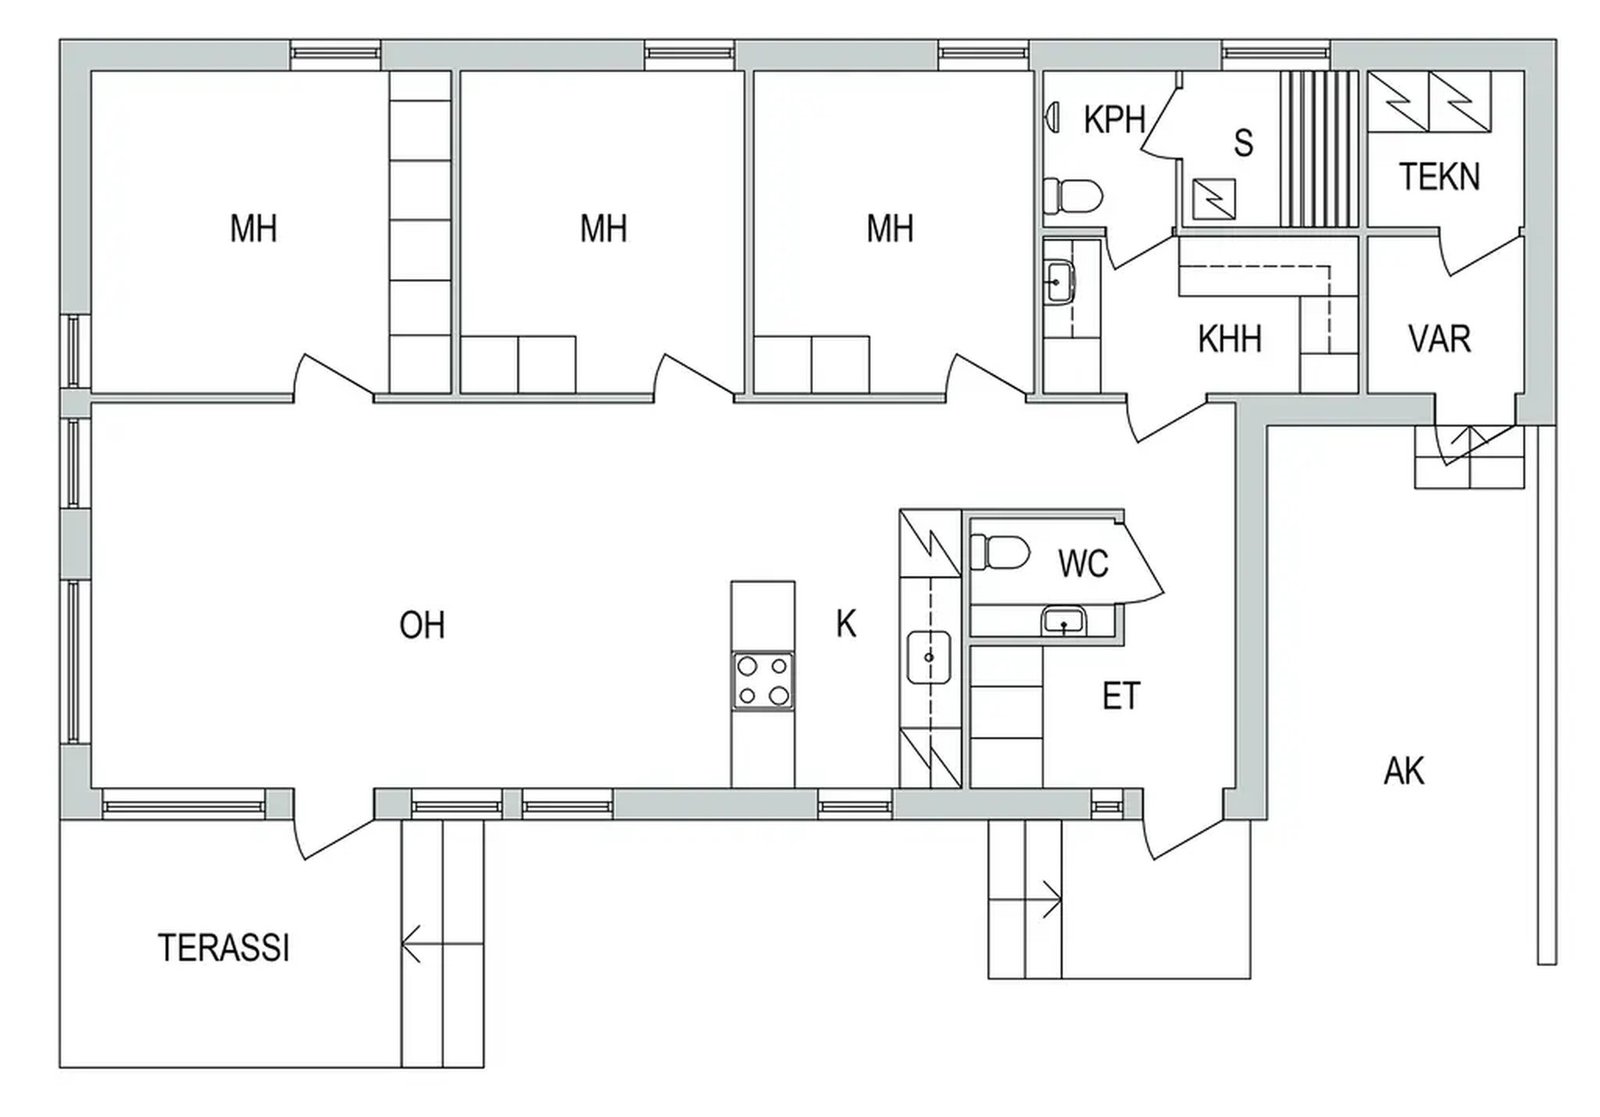
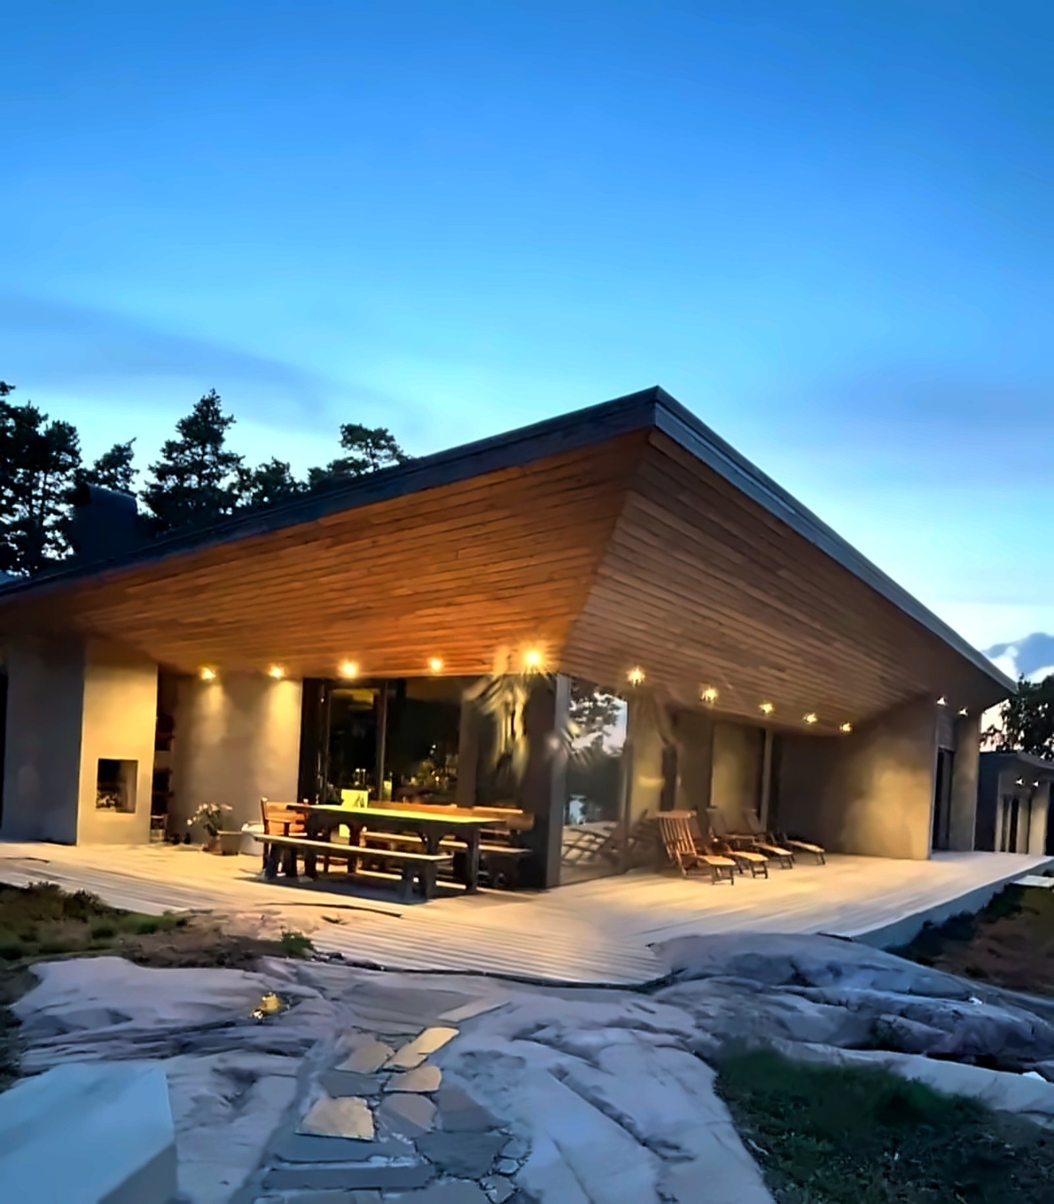
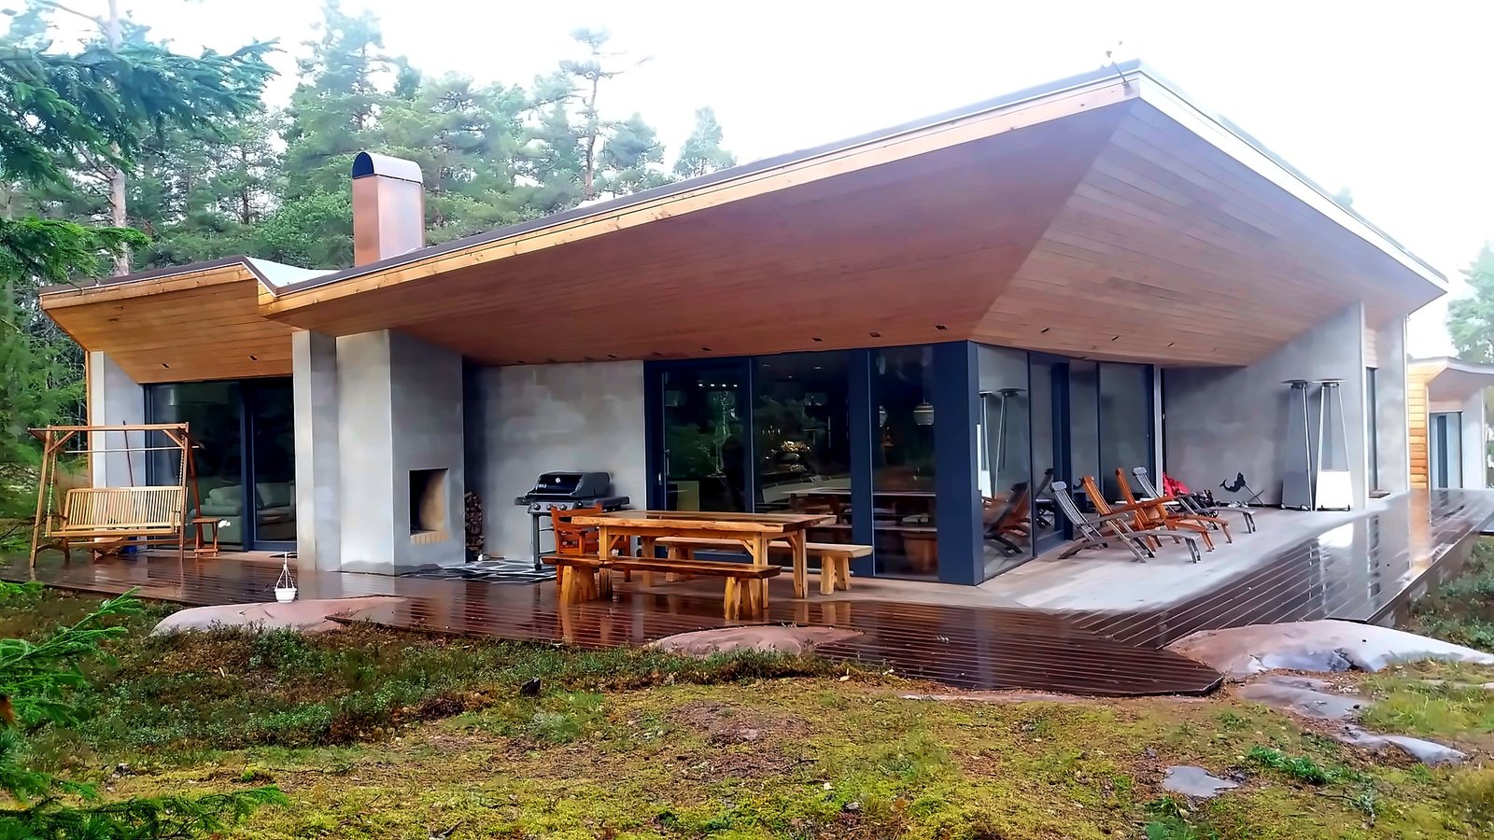
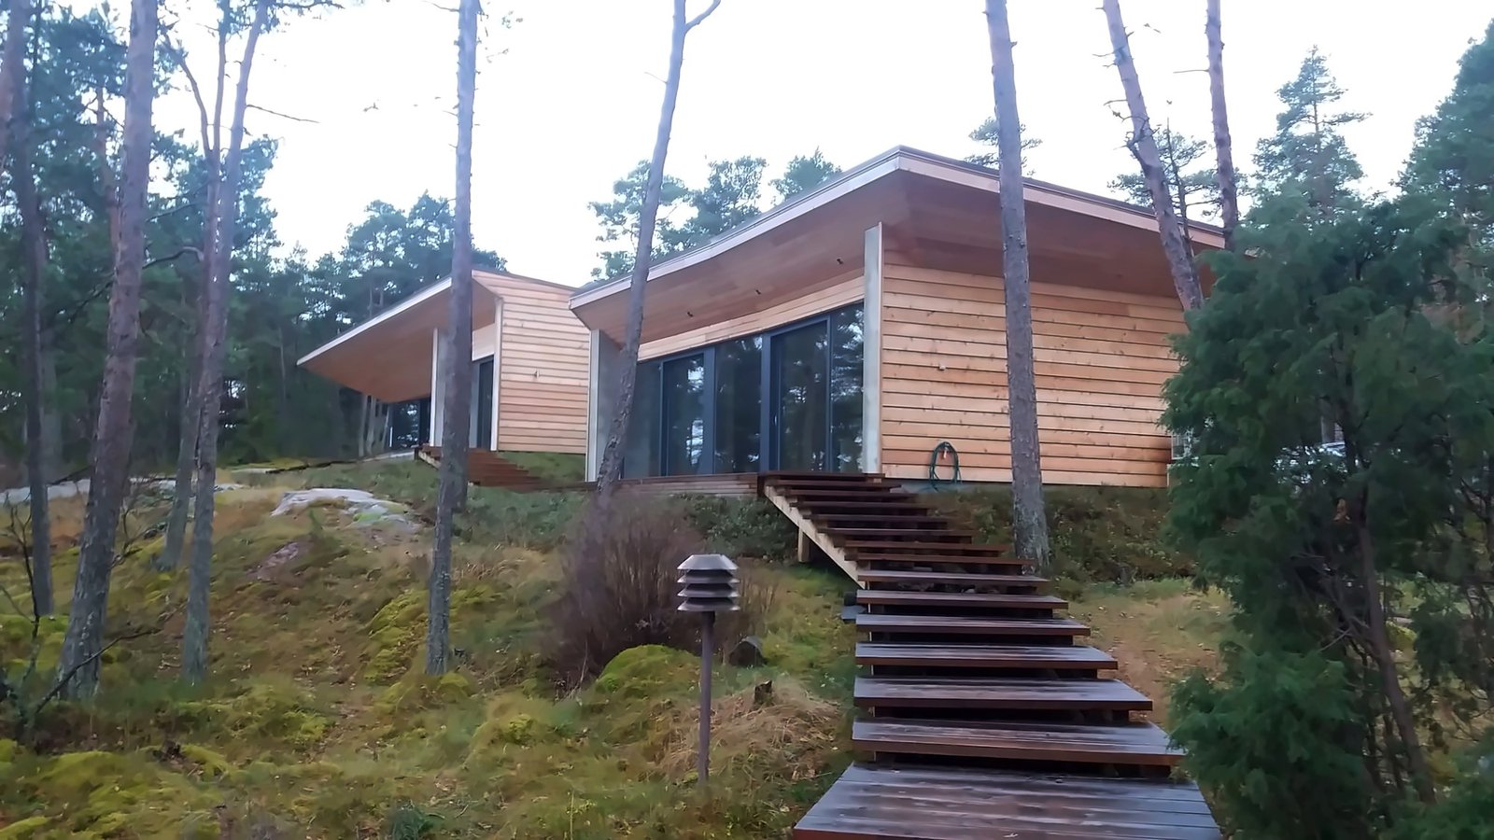
A holiday home of a main building and a separate guest apartment among the pines and bare rock of the Porkkala peninsula, completed in 2024. Wide, folded timber roofs reach far over glazed walls and a sheltered terrace with an outdoor fireplace, while board-formed concrete and larch cladding let the buildings settle quietly into the shoreline landscape.
-
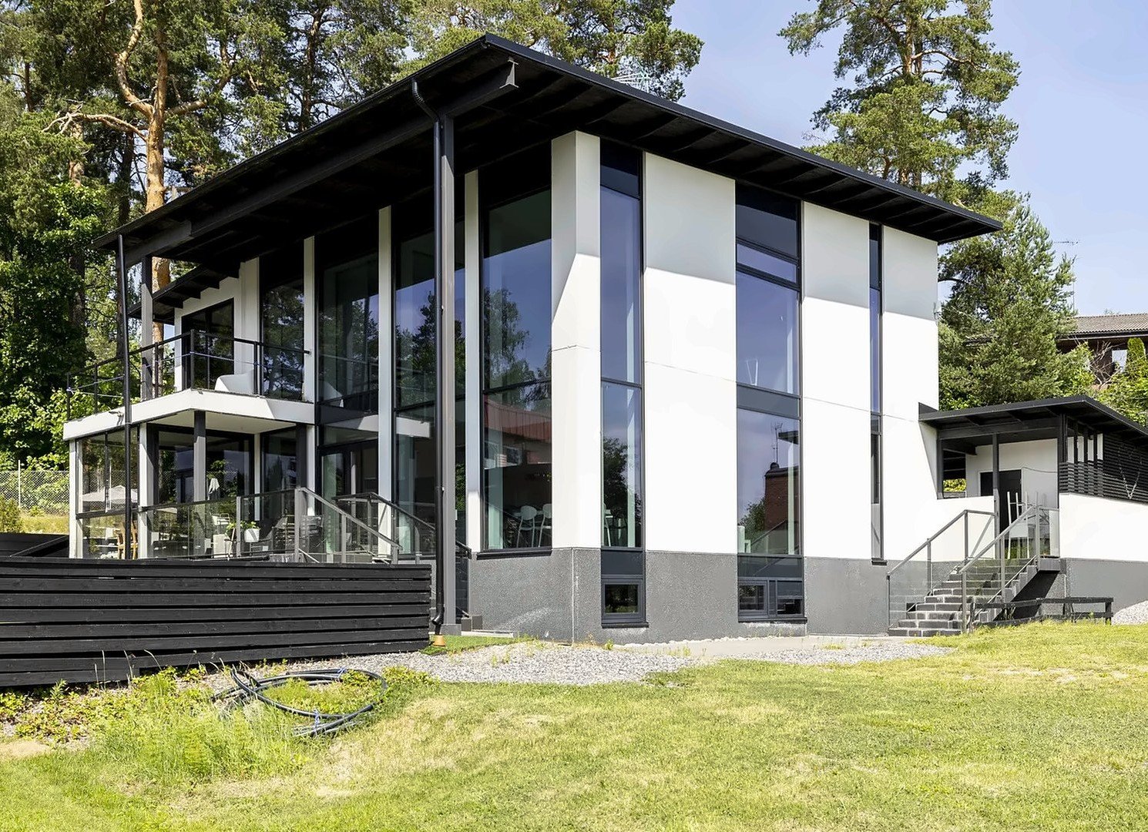
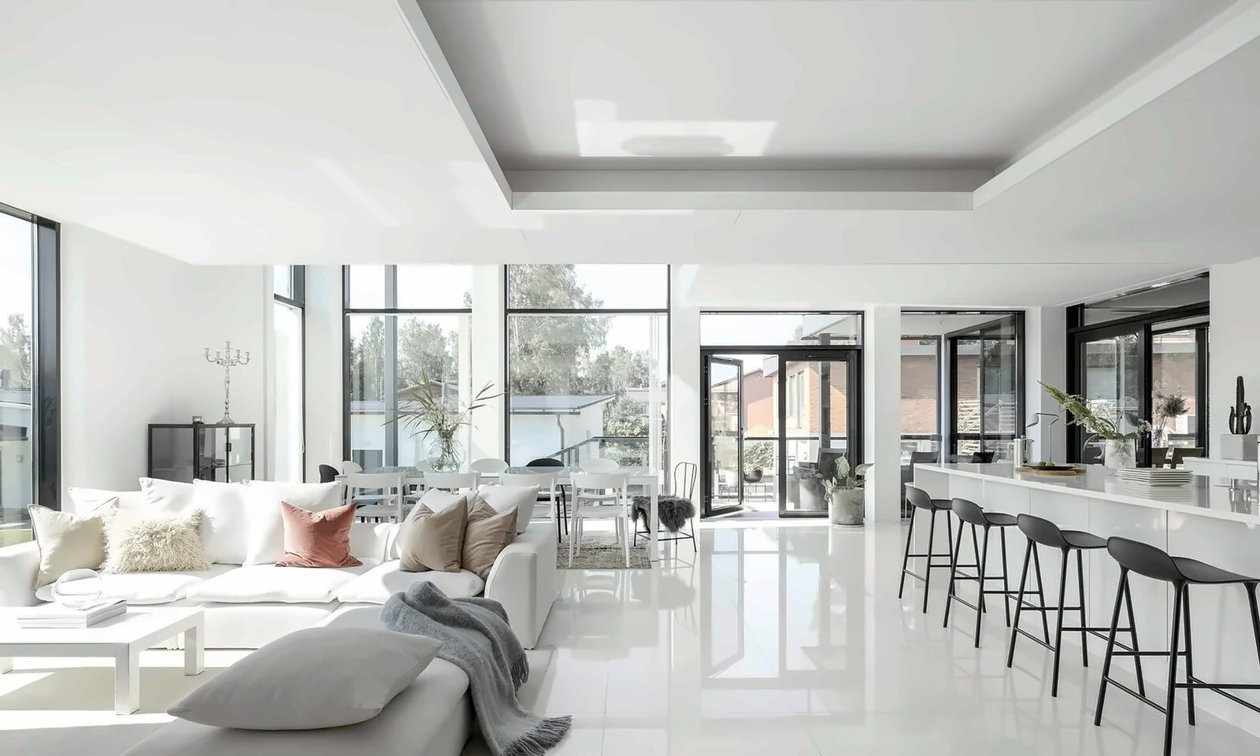
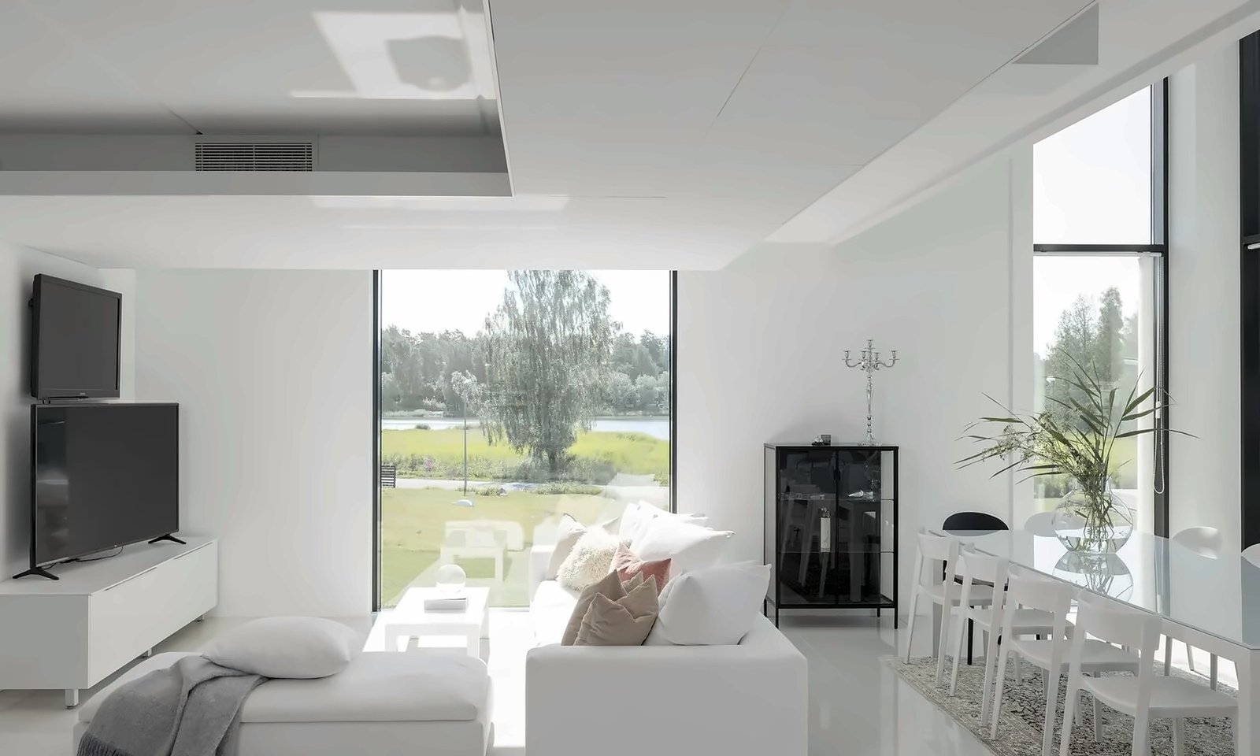
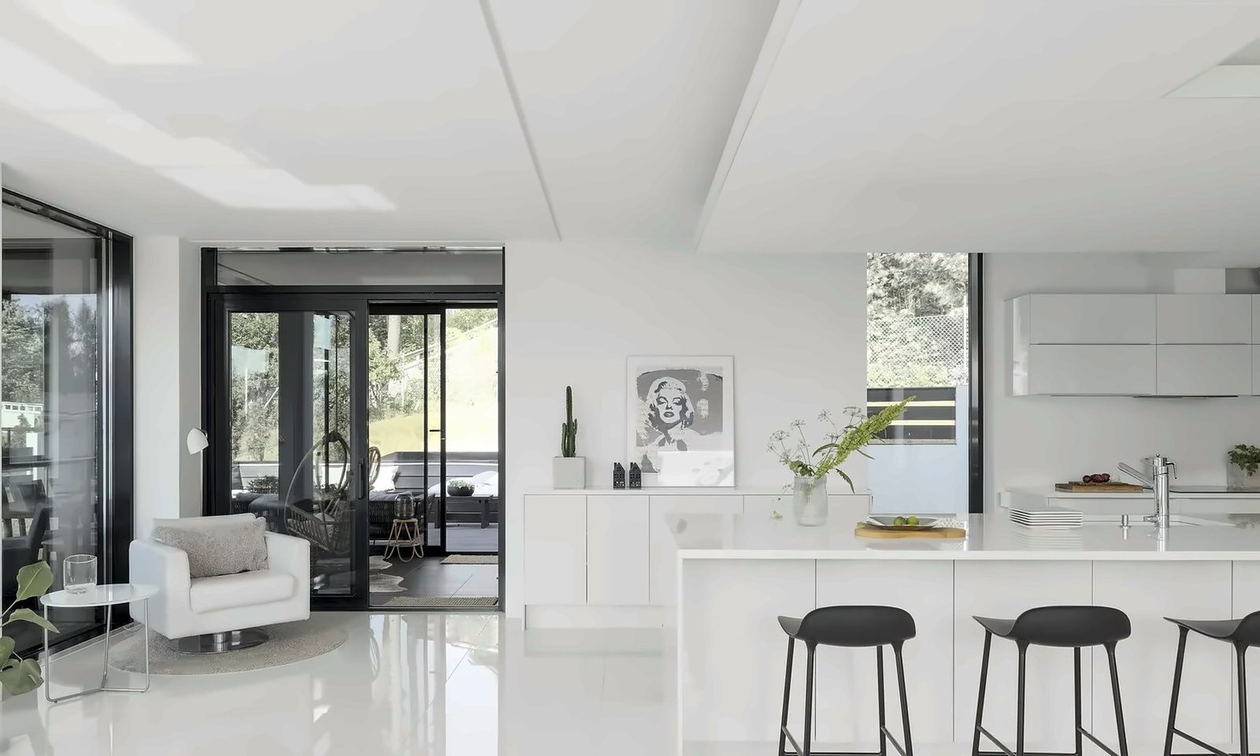
Varjakanvalkama
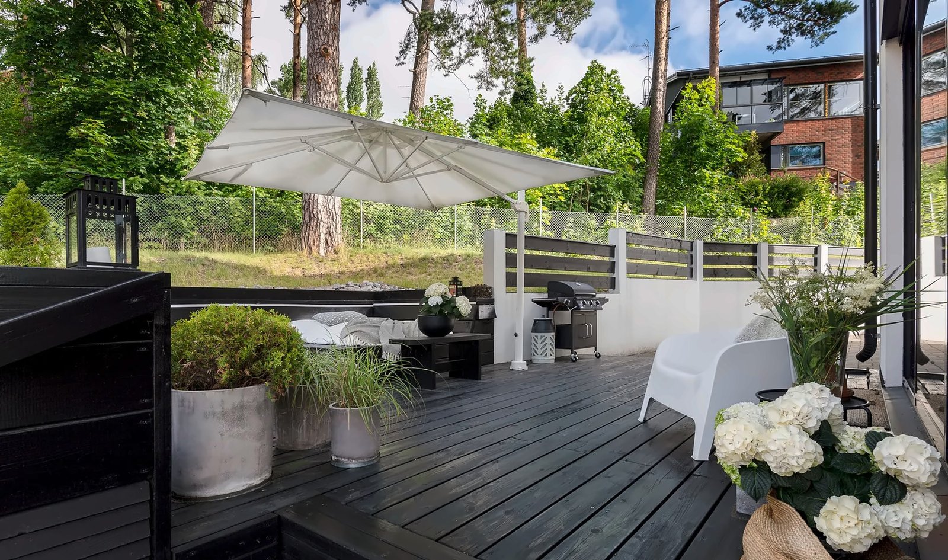
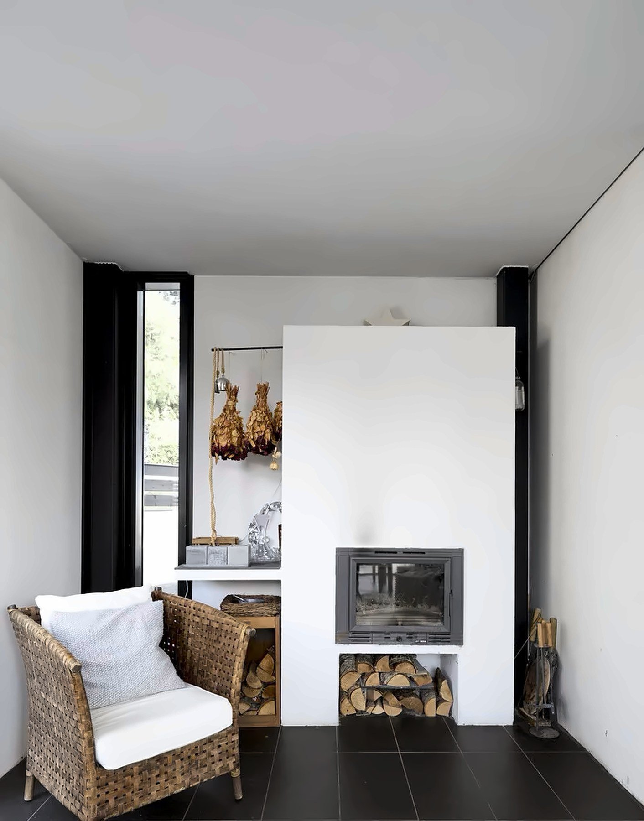
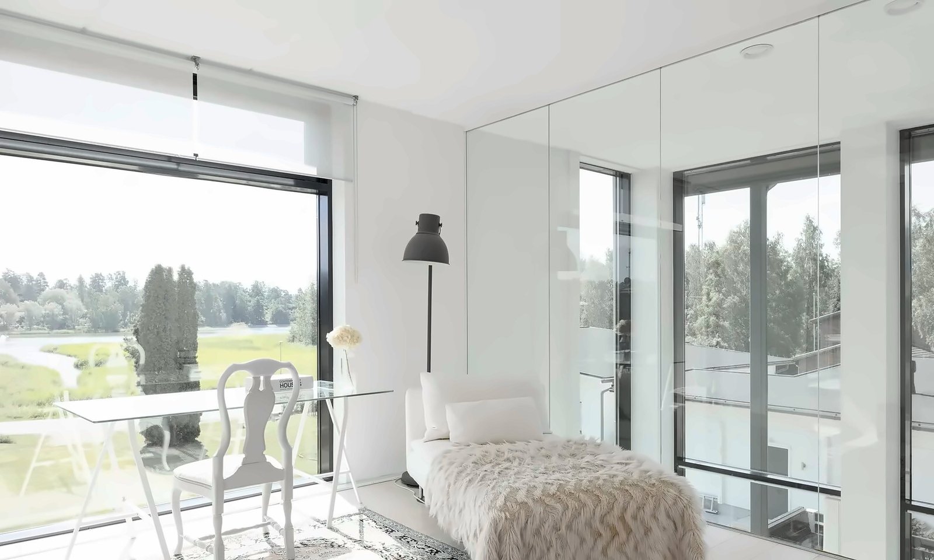
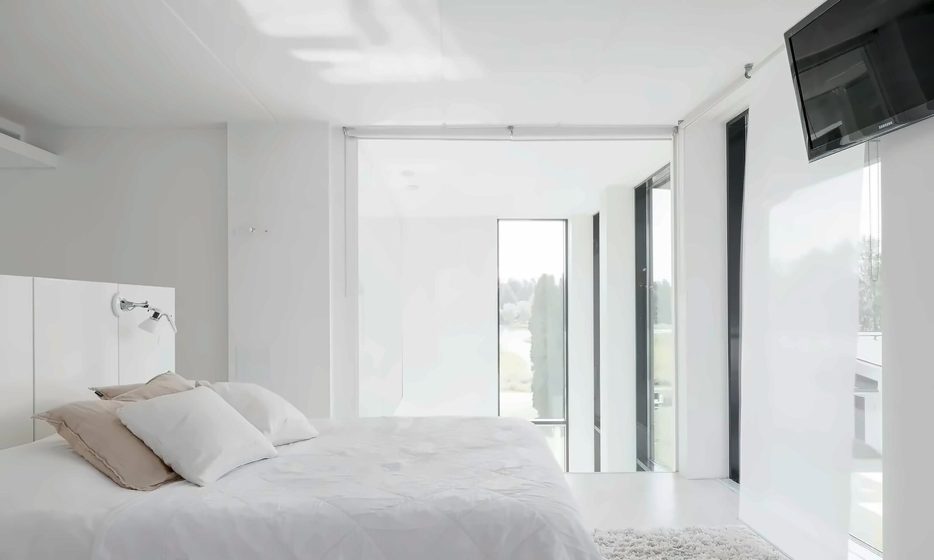
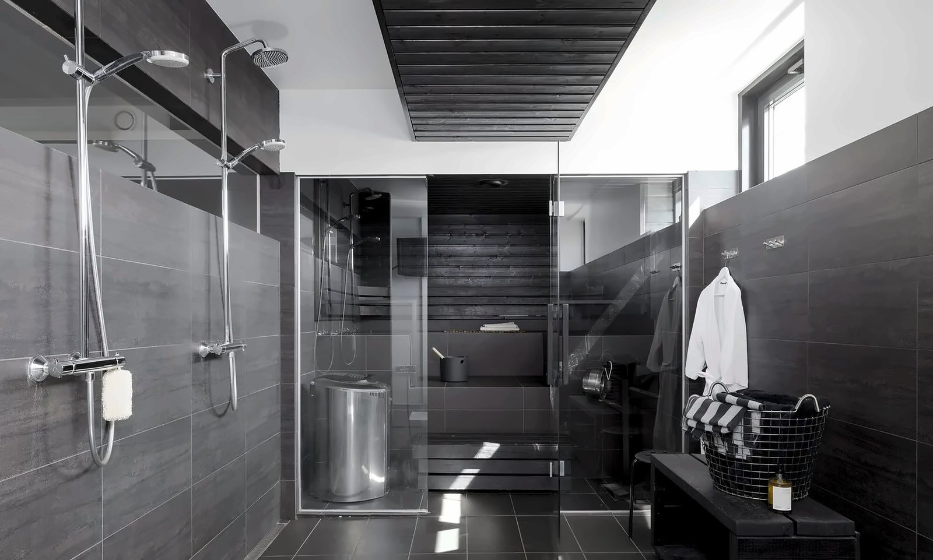
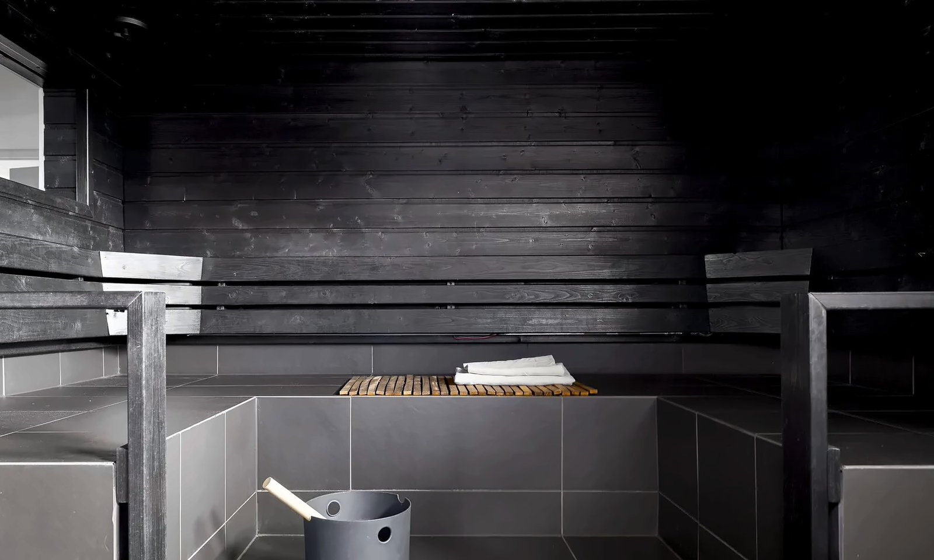
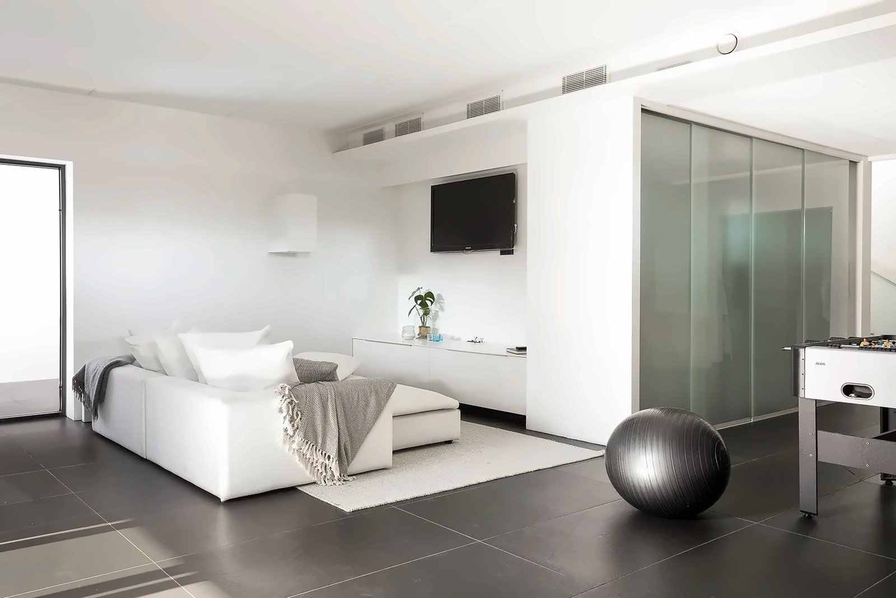
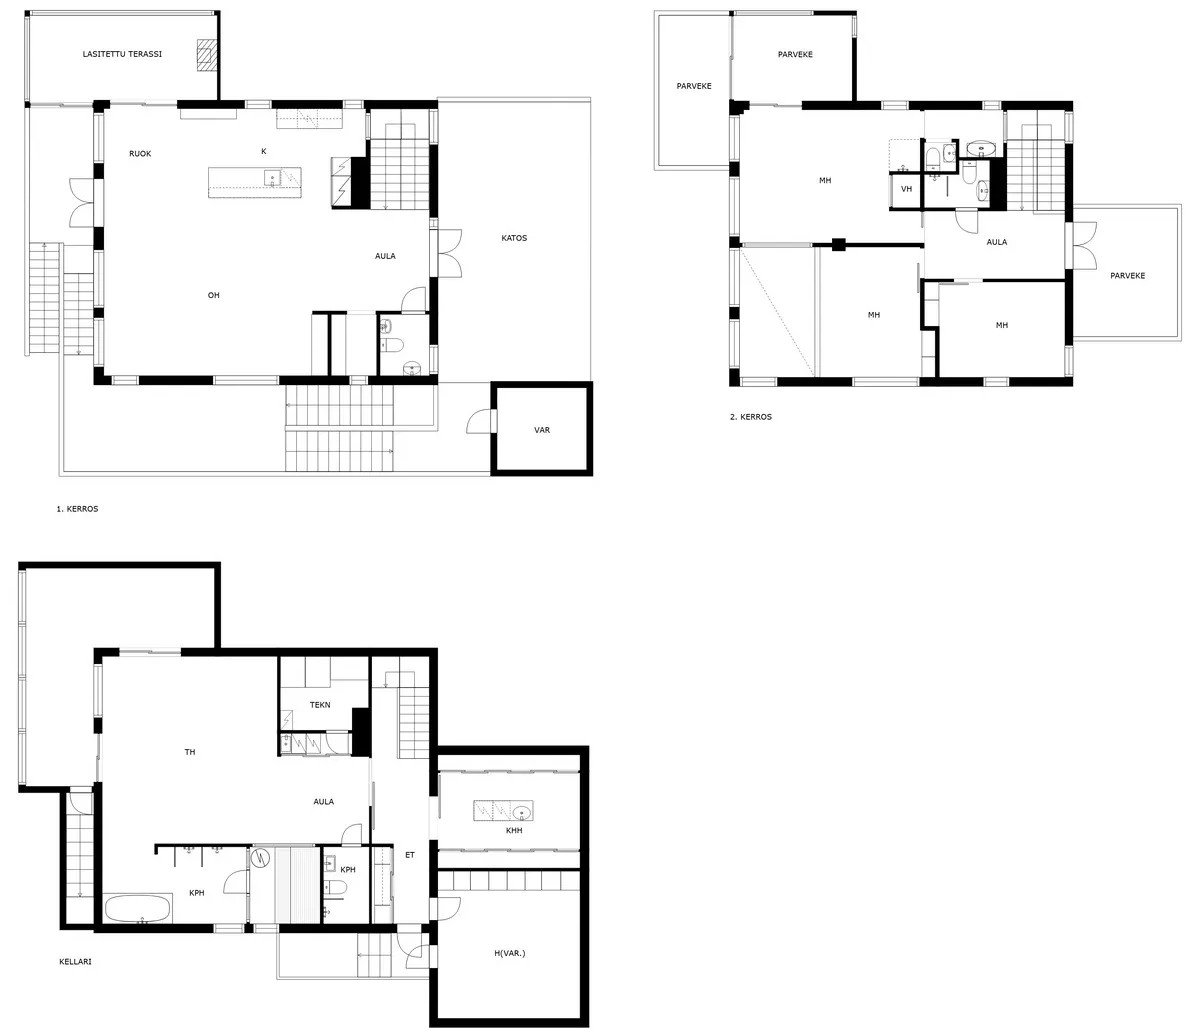
A 172.5 m² three-storey family home near the sea in Vartiokylä, completed in 2010. Floor-to-ceiling windows and terraces open the living spaces outward, with three fireplaces, a sauna, four bathrooms and ground-source heating with underfloor heating and cooling.
-
Tahko Spa Suites
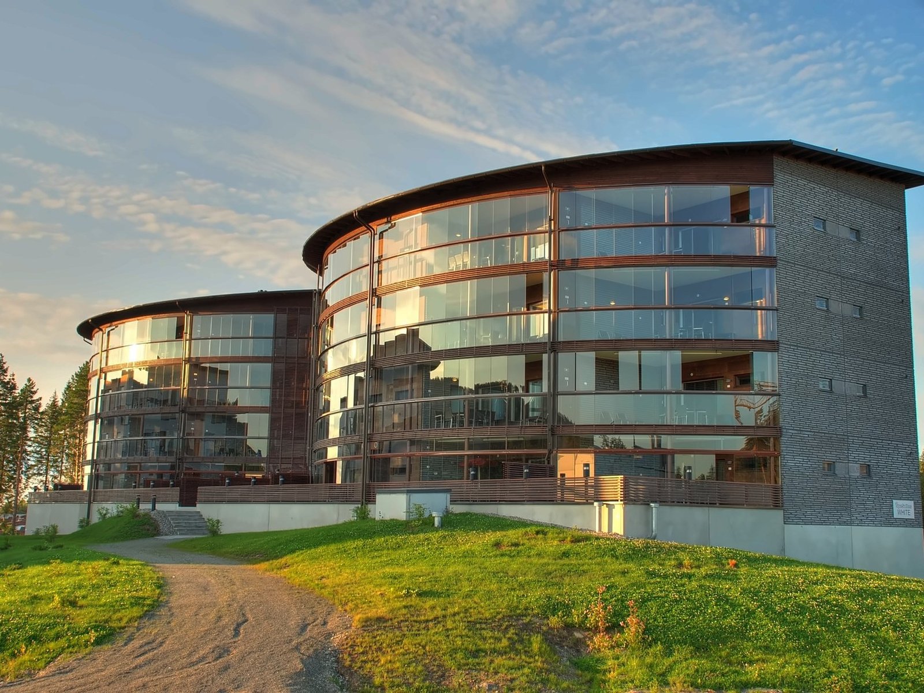
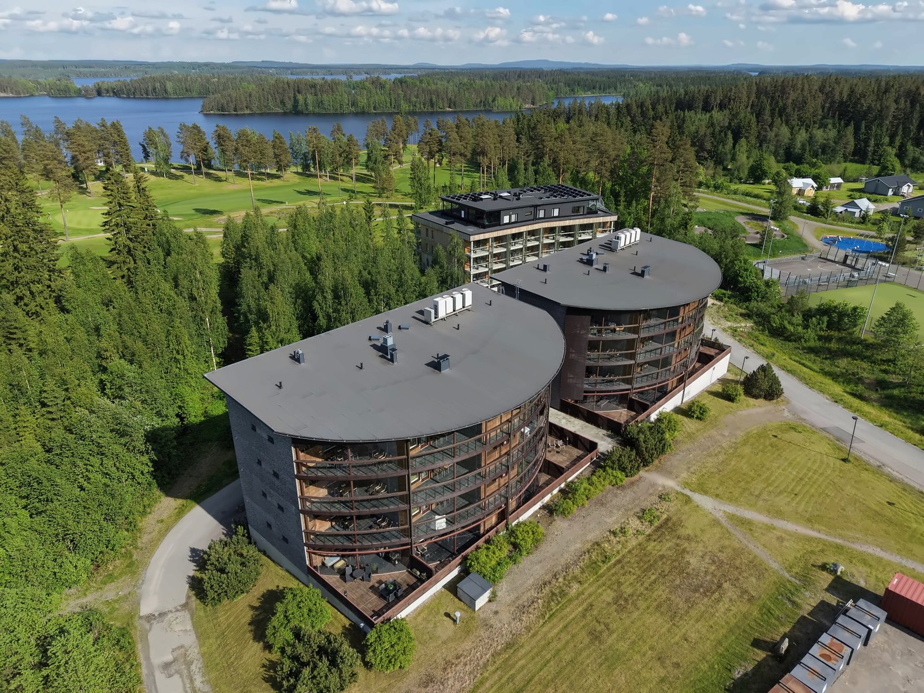
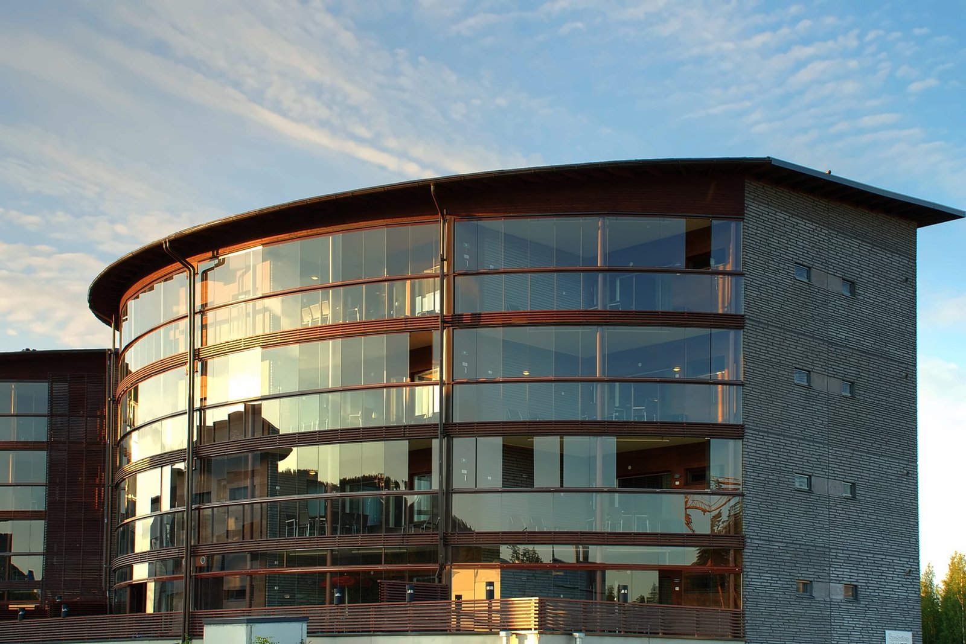
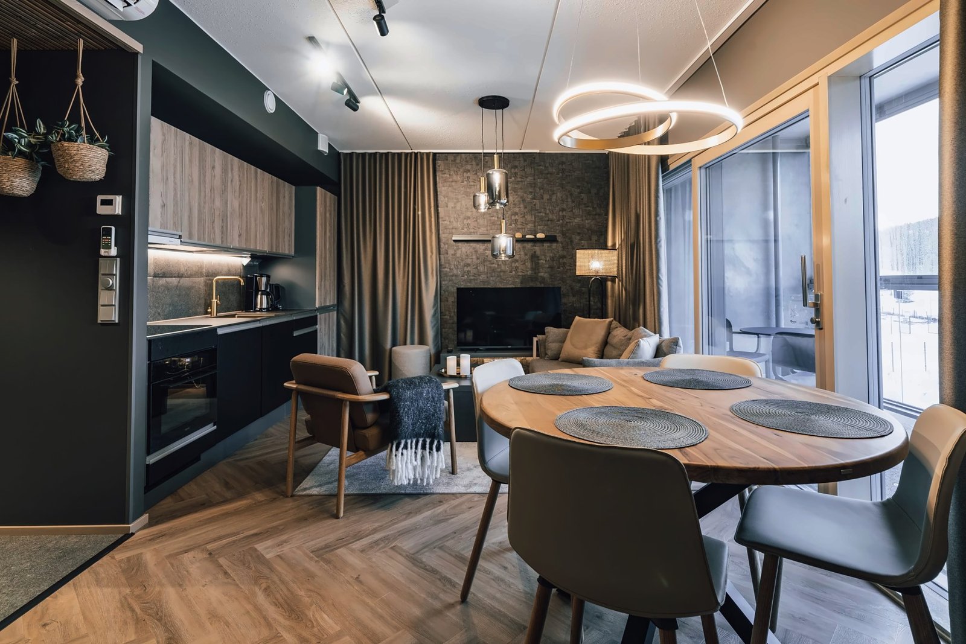
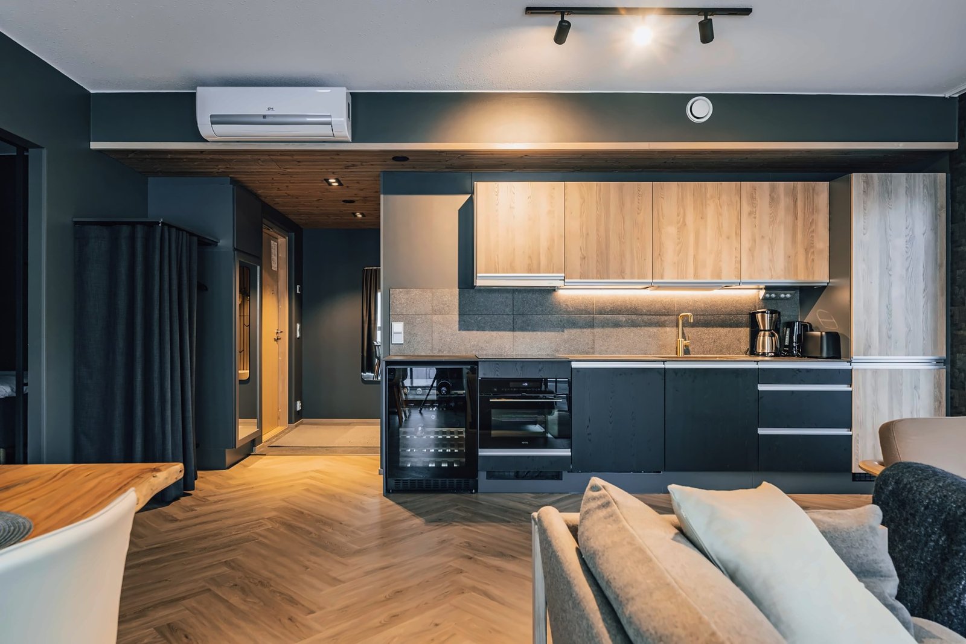
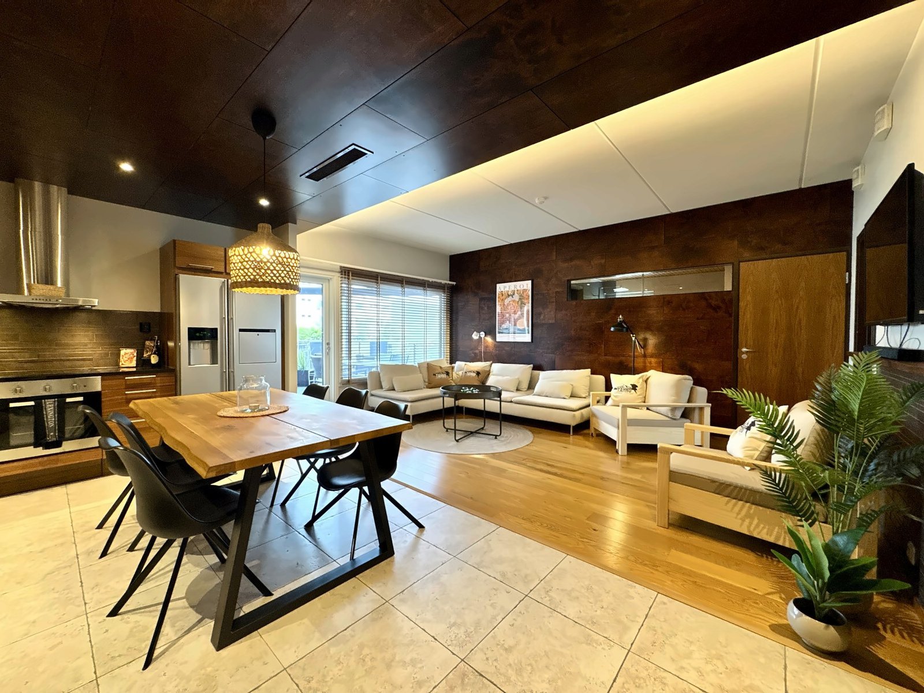
Three apartment hotel buildings with 4 758 m² of floor area in the heart of Tahko, completed in 2008, with curved glass fronts and timber-lined balconies. Every suite, from 58 m² junior suites to 117 m² superior suites, has its own sauna, an open kitchen joined to the living room and a large glazed balcony looking out to the slopes.
-
Kytötie
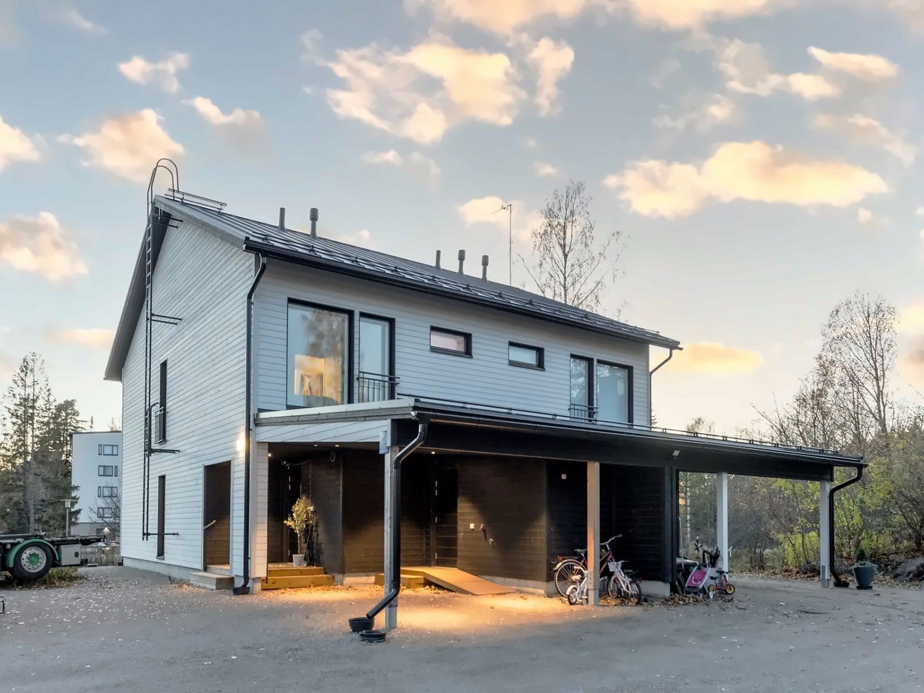
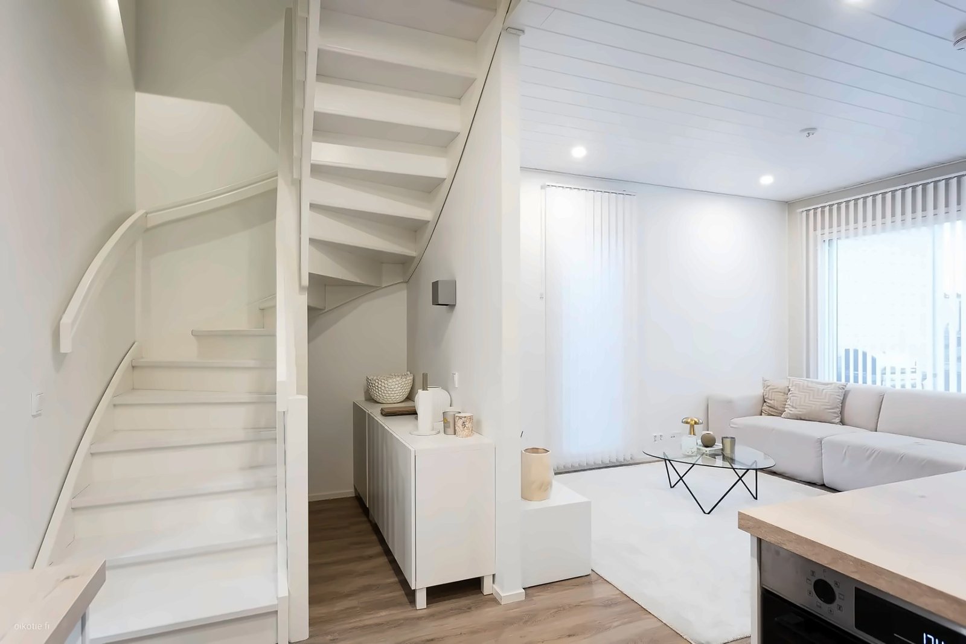
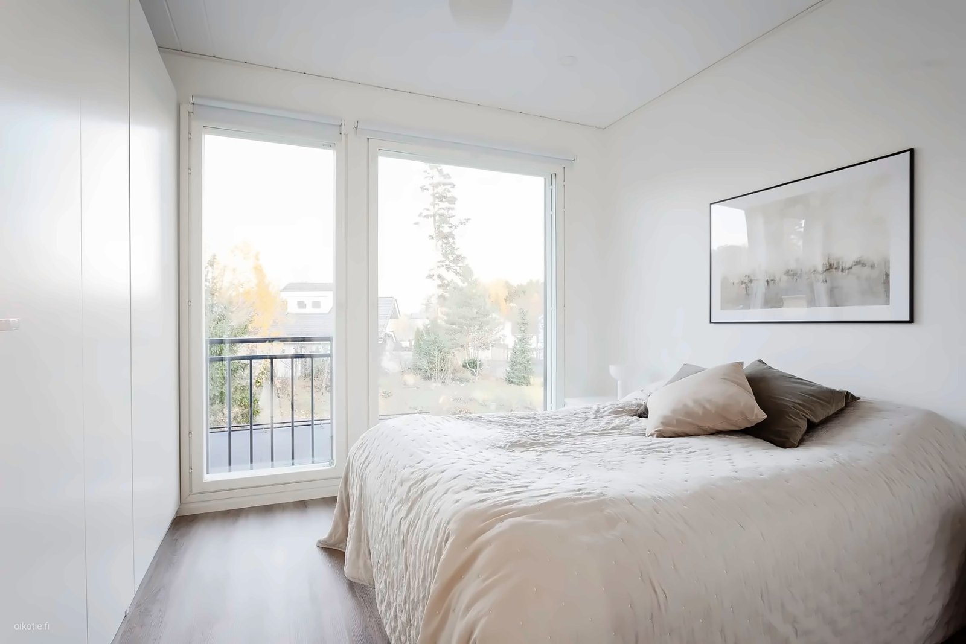
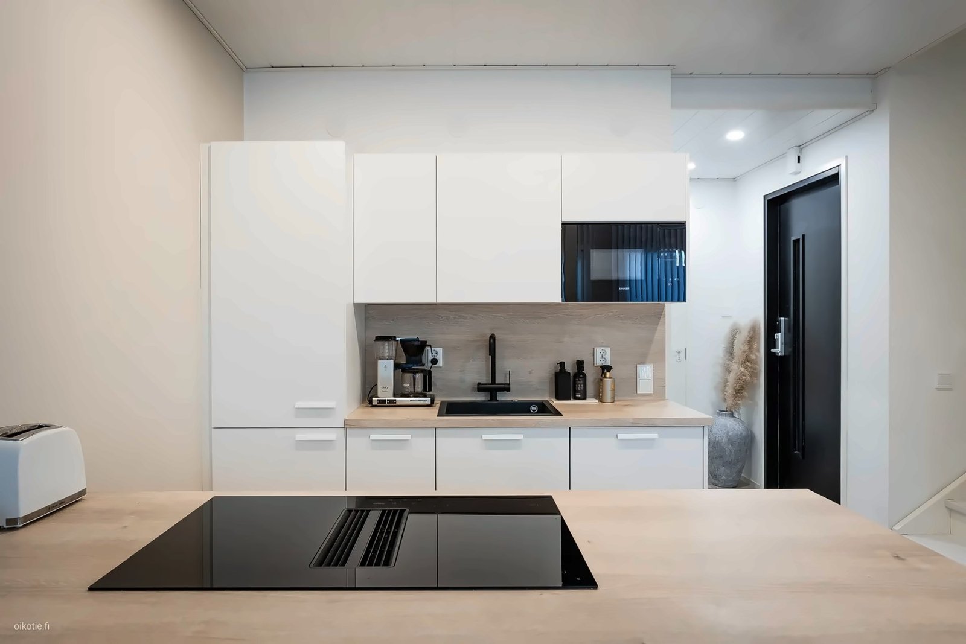
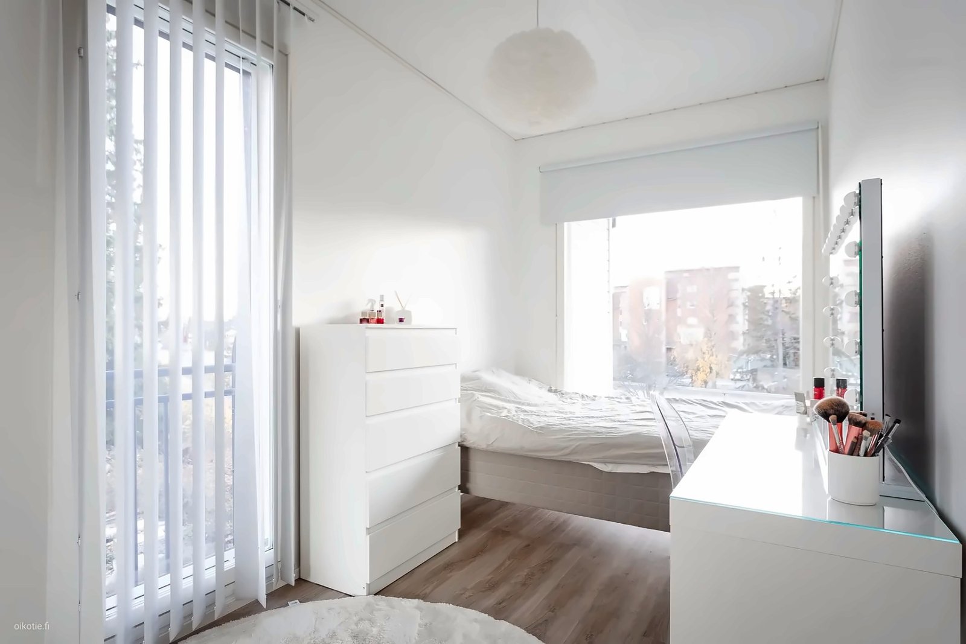
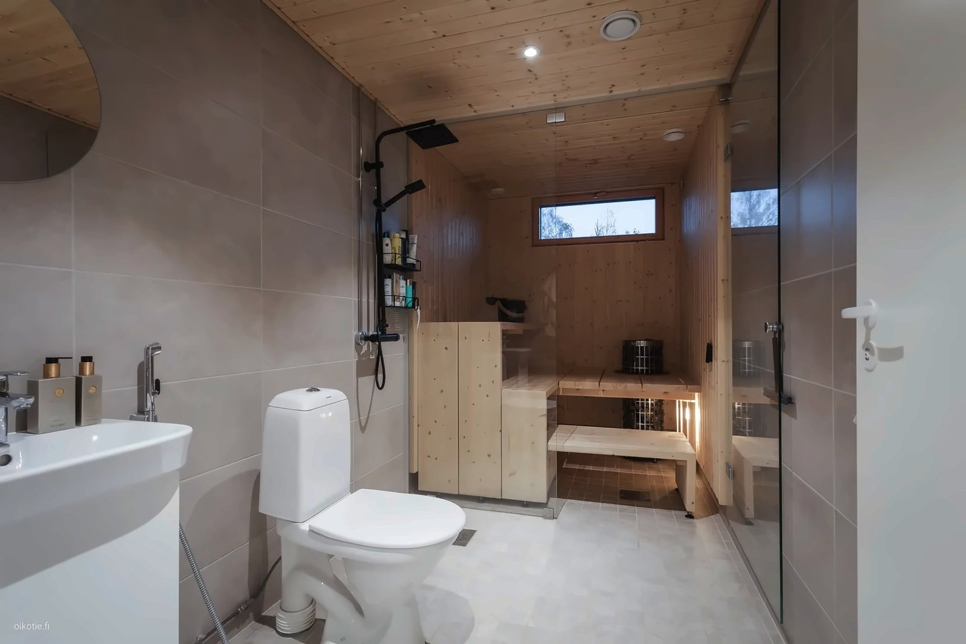
A two-storey 86.5 m² semi-detached home in Pöytäalho, completed in 2023. A gabled timber volume with a metal roof and an attached carport, with an open kitchen and living room on the ground floor and three bedrooms, a bathroom with a sauna and a utility room upstairs, heated by an exhaust-air heat pump and underfloor heating.
-
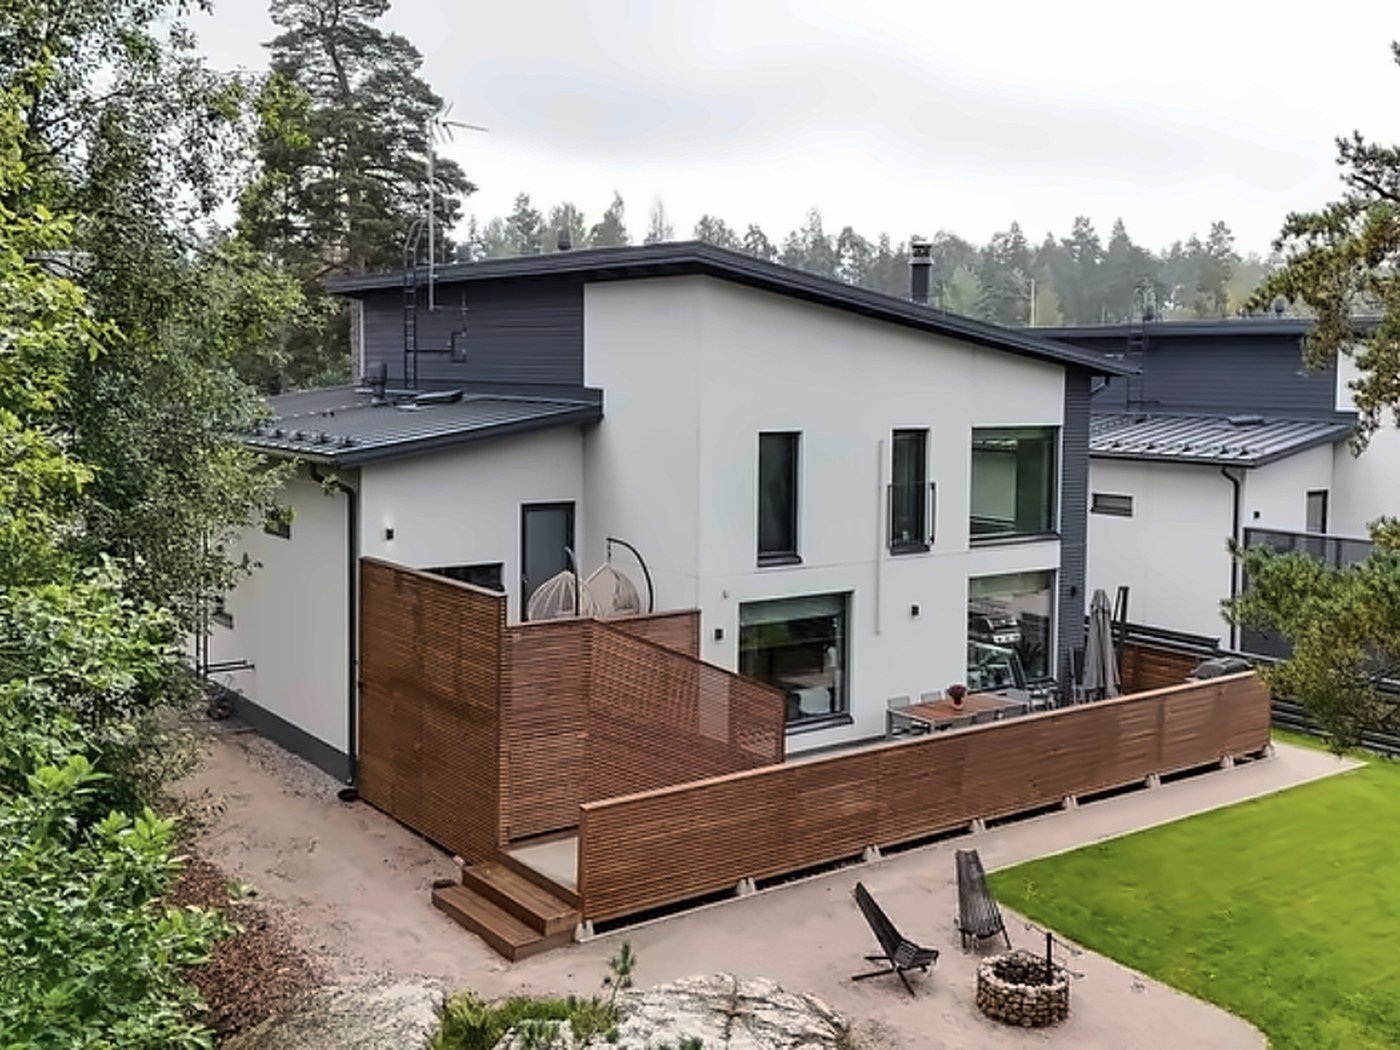
Sailonkuja
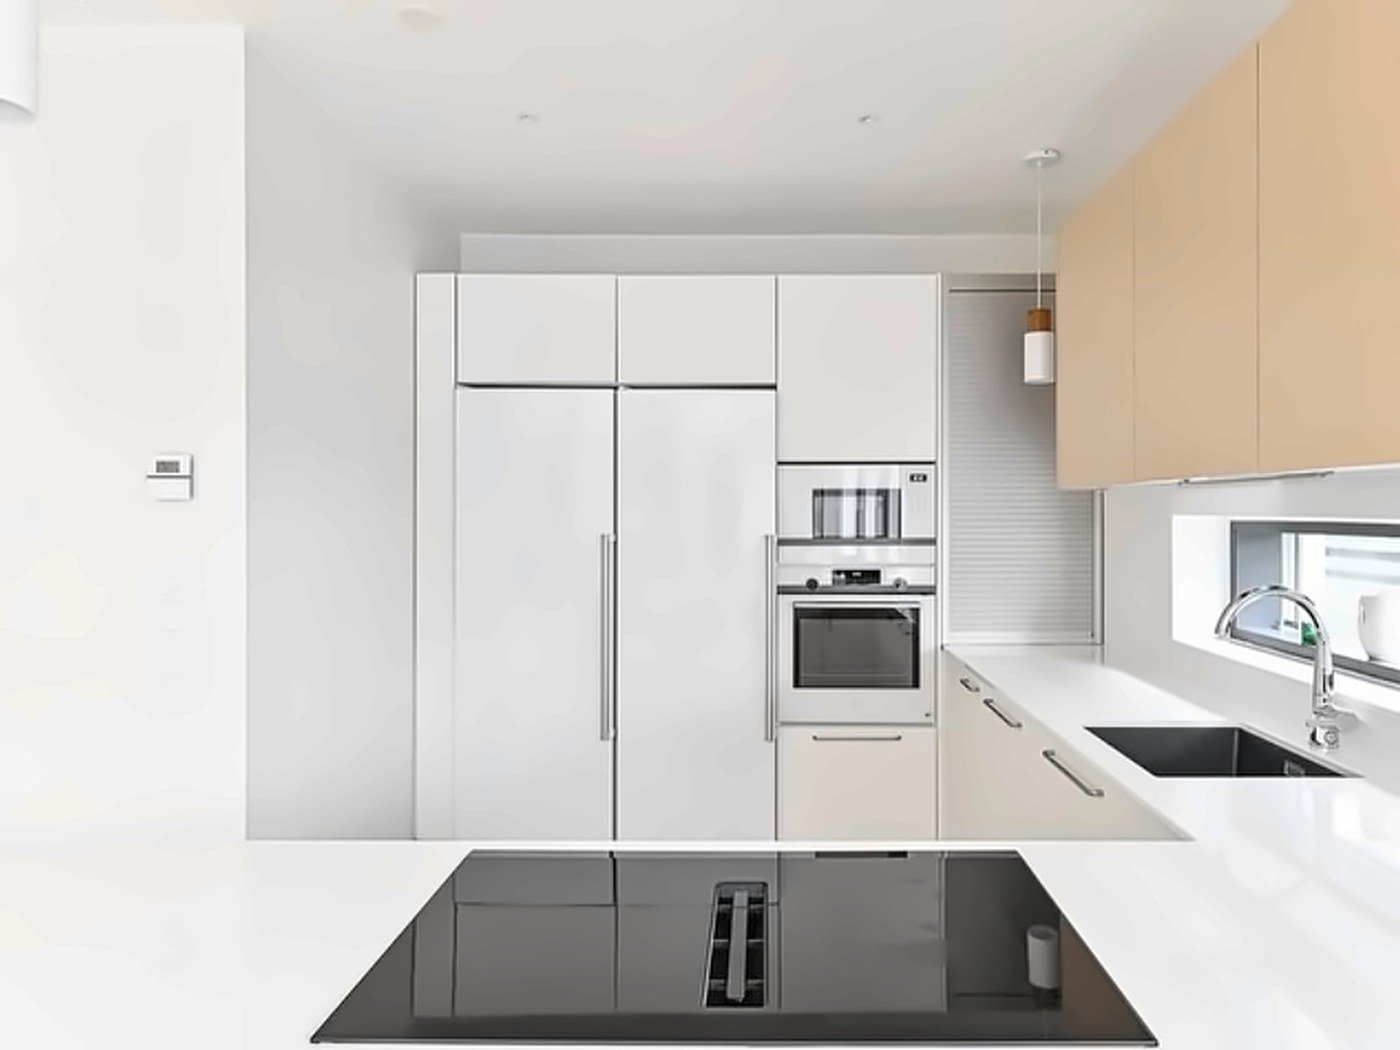
A 175 m² stone-built family home at the end of a quiet cul-de-sac in Kauniainen, completed in 2022. A double-height living room with floor-to-ceiling windows and a fireplace opens to a sunny terrace and a sheltered garden, with an open kitchen, five bedrooms, two of them with their own balcony, a sauna and three bathrooms, on a large plot that borders protected forest.
Coming soon